
Build & Remodel
Planning guides for new homes, whole-house renovations, additions, ADUs, kitchens, bathrooms, and major residential decisions on the West Coast.
Residential work on the West Coast is shaped by climate, existing building conditions, local permitting, labor availability, and the way moisture moves through an assembly. This section explains how to define a project before drawings, bids, and construction make changes expensive.
What this section covers
- New-home planning and construction sequence
- Whole-house remodeling and phased renovation
- Home additions and accessory dwelling units
- Kitchen, bathroom, garage, and basement projects
- Remodel-versus-rebuild decisions
- Scope, schedule, contractor selection, and change control
Start with the whole-house remodeling guide when a project affects several rooms or building systems. Use the home addition planning guide when new floor area must connect to an existing house. Pair either guide with the contractor bid comparison guide before selecting a team.
A practical reading path
Define the reason for the project first. Then document existing conditions, decide which systems must be opened or replaced, and separate required work from optional improvements. Climate and envelope questions should be resolved before interior finishes are specified.
The guides in this section are editorial resources, not project-specific engineering, architectural, legal, or contracting advice. Confirm local requirements with qualified professionals and the authority having jurisdiction.
Start with these guides
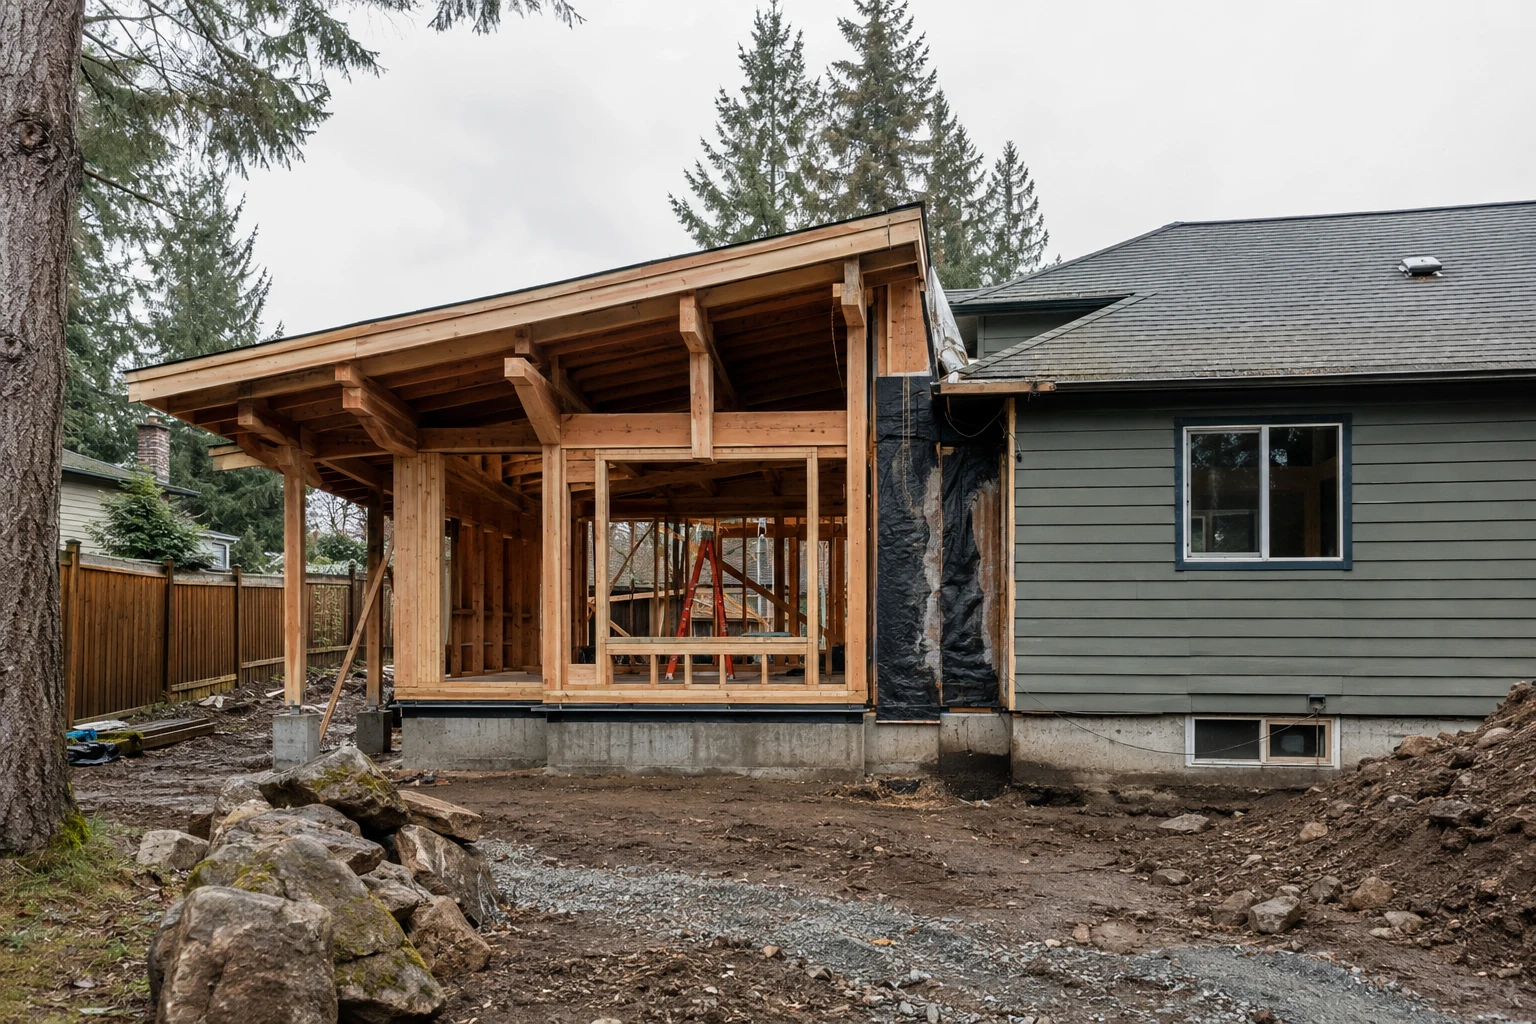
Home Addition Planning Guide
How to plan a home addition around zoning, existing conditions, structure, envelope transitions, utilities, budget, permits, and construction sequencing.
Read article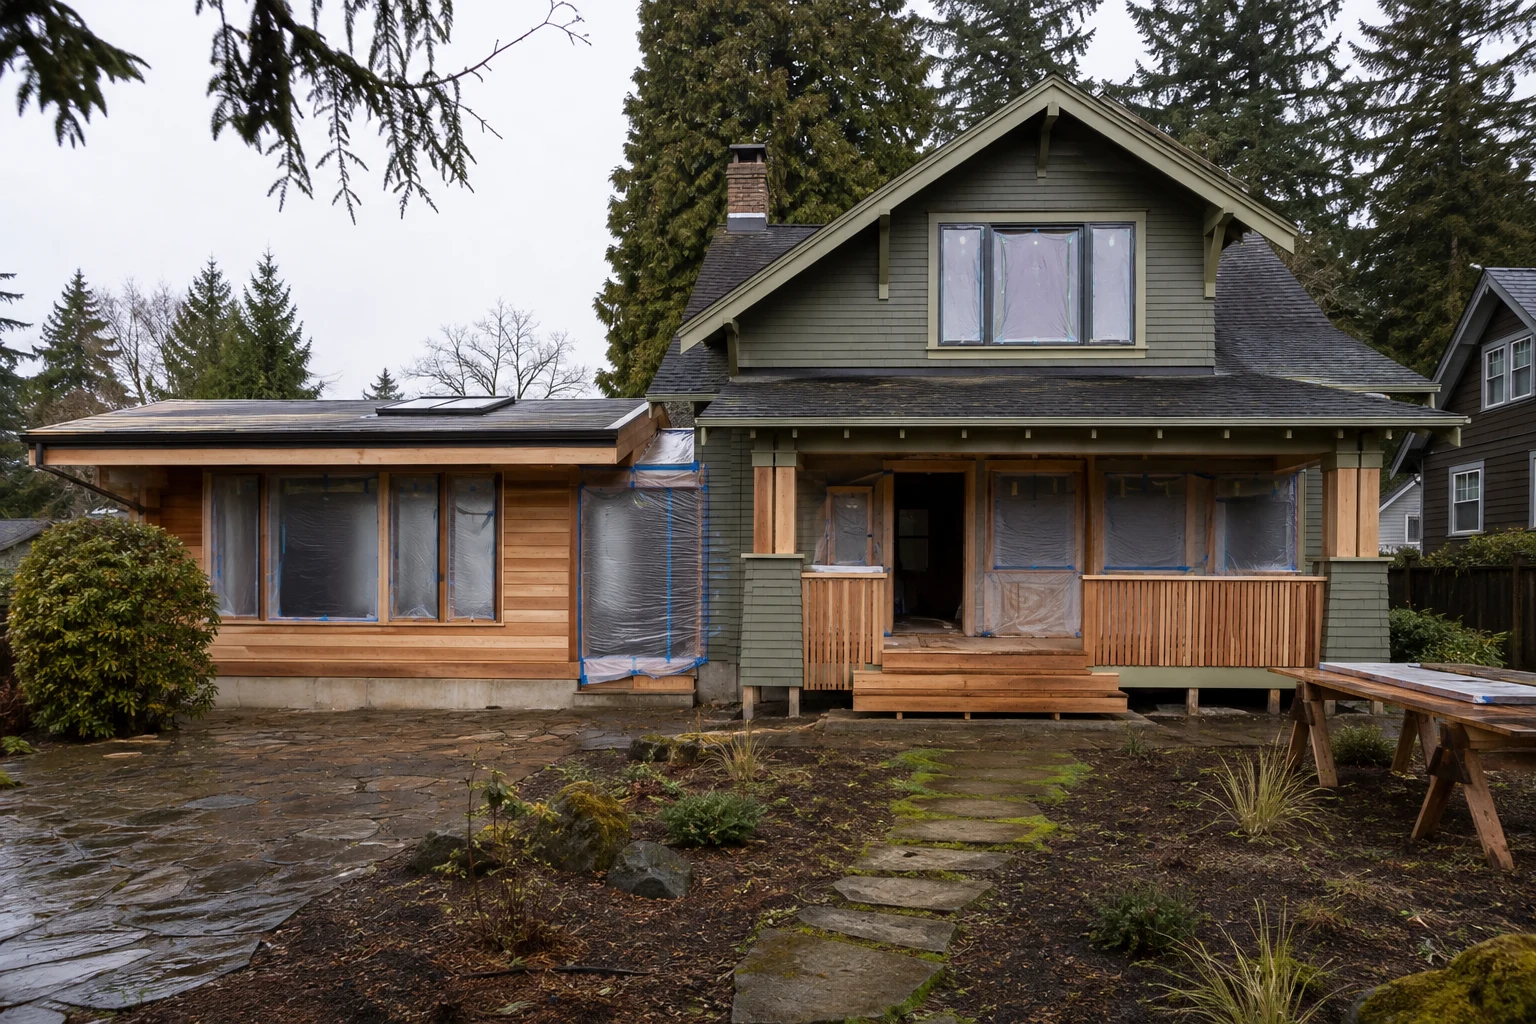
Whole-House Remodeling on the West Coast
A practical sequence for defining scope, investigating existing conditions, budgeting, permitting, and coordinating a major home renovation.
Read article