
Building Materials
Independent guides to exterior cladding, building envelopes, rainscreens, siding, stone veneer, wall panels, waterproofing, and insulation.
A material cannot be evaluated apart from the assembly around it. Climate exposure, drainage, fastening, movement, transitions, maintenance, fire requirements, and installer capability often matter more than the sample board.
What this section covers
- Building-envelope fundamentals
- Exterior cladding and siding systems
- Rainscreens and drained wall assemblies
- Stone veneer and lightweight facade materials
- Fiber cement, stucco, metal, and composite panels
- Waterproofing membranes and insulation
- Material comparisons and specification questions
Start with building envelope basics before comparing finish materials. In wet regions, continue with building for rainy climates to connect material selection with drainage and drying.
For cement-based plaster over framed walls, use the stucco drainage and rainscreen mat guide to check the wall layers, product instructions, and base drainage outlet before concealment.
Building envelope and exterior wall guides
- Building envelope basics — organize water, air, vapor, and thermal control layers before selecting finishes.
- Window flashing and sill-pan drainage — check back dams, shingle-lapped jambs and heads, and the outlet before siding conceals the opening.
- Rainscreen wall systems — coordinate cavities, flashings, attachments, openings, fire, insects, and field verification.
- Rainscreen vent strips and intake-exhaust sizing — review top and bottom vent strip profiles, window breaks, and bug screen selection.
- Exterior cladding guide — compare material families by exposure, structure, fire context, maintenance, and repairability.
- Pacific Northwest siding guide — evaluate wood, engineered wood, fiber cement, vinyl, metal, stucco, and related assemblies.
Material selection should also reflect the site’s exposure. Use the moisture-control guide for drainage and drying principles and the coastal construction guide for salt, corrosion, wind, and flood context.
On commercial walls with exterior insulation, the clips, rails or screws that carry the cladding also cross the insulation. Use the cladding attachment and thermal bridging evidence review to compare continuous girts, clip-and-rail and long-screw support on matched structural and thermal evidence before accepting a nominal R-value.
At low-slope roof edges, metal and stone coping caps shed bulk rain but still leak at joints. Use the parapet coping joints and under-coping membrane review to verify the continuous membrane beneath the cap, anchor clip spacing, concealed splice plates, corner miters, and coping-to-wall terminations against the manufacturer’s installation drawing before closing the parapet.
Before enclosing a furred wall, the furring strips for vinyl siding guide helps distinguish a drainage path from leveling or a nail base and checks which layers contribute to fastener holding depth.
How materials are reviewed
The editorial method separates product composition, tested performance, code classification, installation requirements, climate suitability, maintenance, and unresolved questions. Manufacturer literature is treated as a source for declared specifications, not independent proof of field performance.
See How We Review Materials for the full evidence and corrections process.
Start with these guides
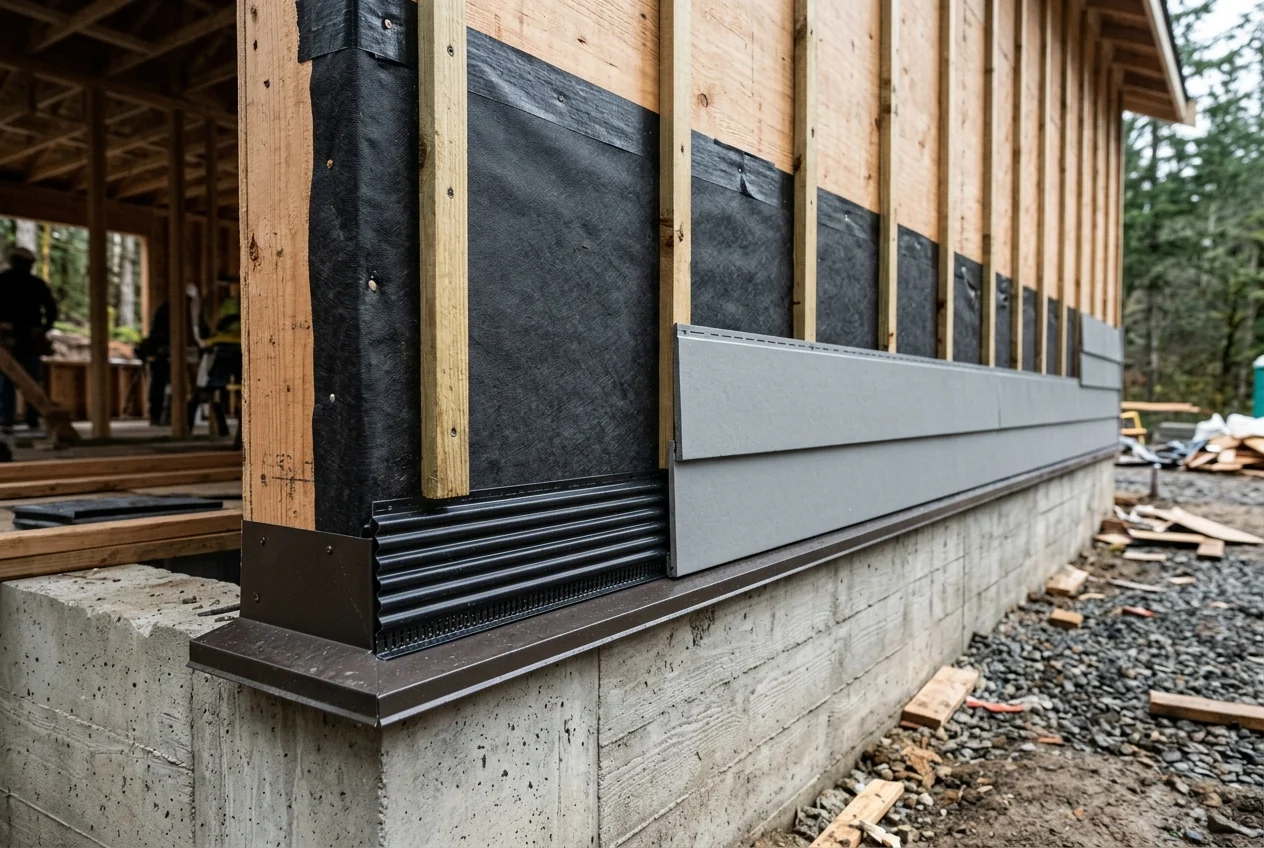
Rainscreen Vent Strips: Top and Bottom Intake-Exhaust Sizing, Window Breaks and Bug Screens
Technical specification guide to rainscreen siding vent sizing, ventilated rainscreen intake and exhaust balance, rainscreen vent strip profiles, window breaks, and bug screens.
Read article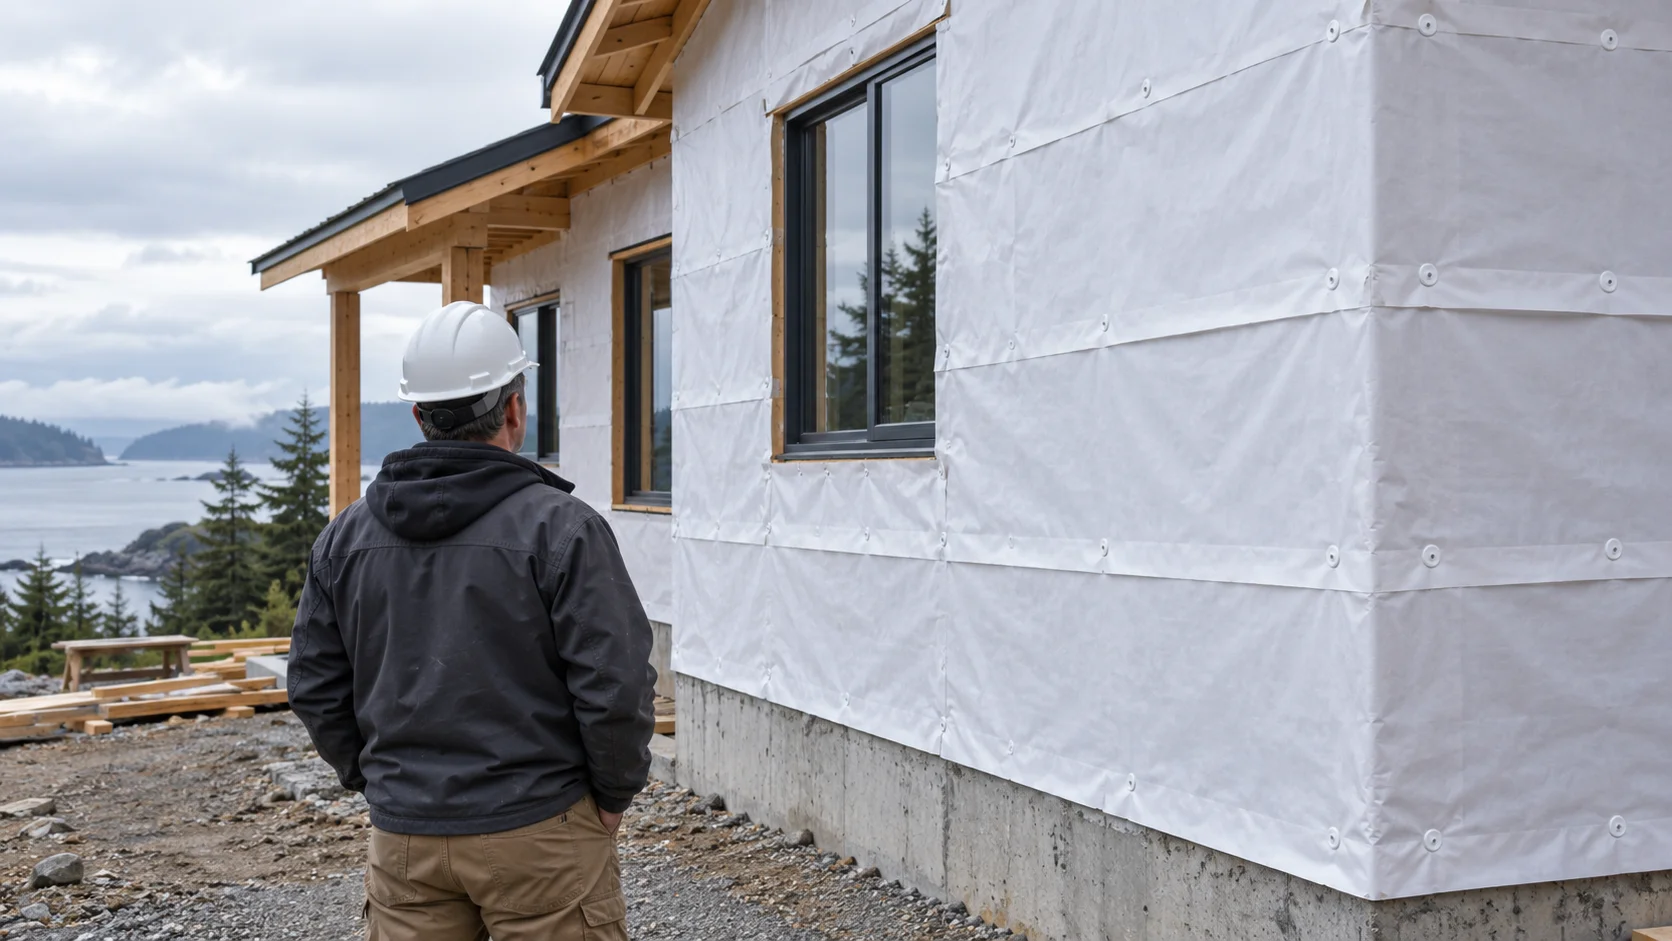
Housewrap Inspection Before Cladding: Shingle Laps, Cap Fasteners and Tear Repairs
Inspect housewrap laps, cap fasteners, seam tape and tear repairs before cladding. Compare product-specific details and download an inspection checklist.
Read article
Window Flashing: Sloped Sill Pans, Shingle Laps and Weep Paths
Trace window flashing from sill pan to jambs and head. Check back dams, shingle laps and drainage outlets before siding conceals the opening.
Read article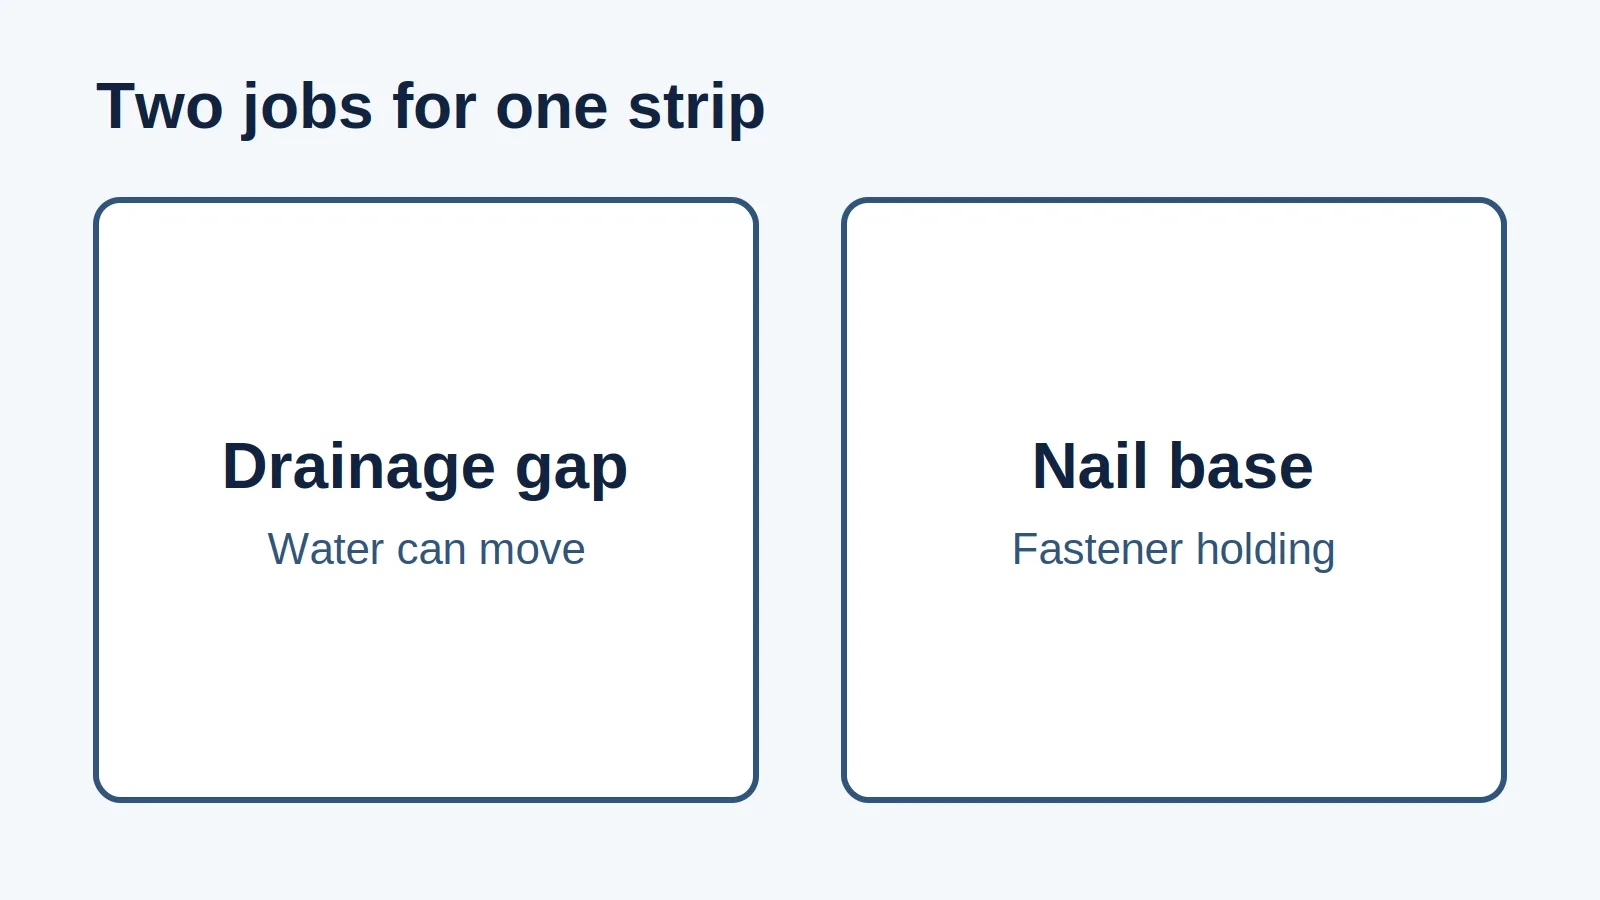
Furring Strips for Vinyl Siding: Rainscreen Gap or Nail Base?
Furring can level a vinyl siding wall, hold fasteners or create drainage space. Check the water path and fastening role before calling it a rainscreen.
Read article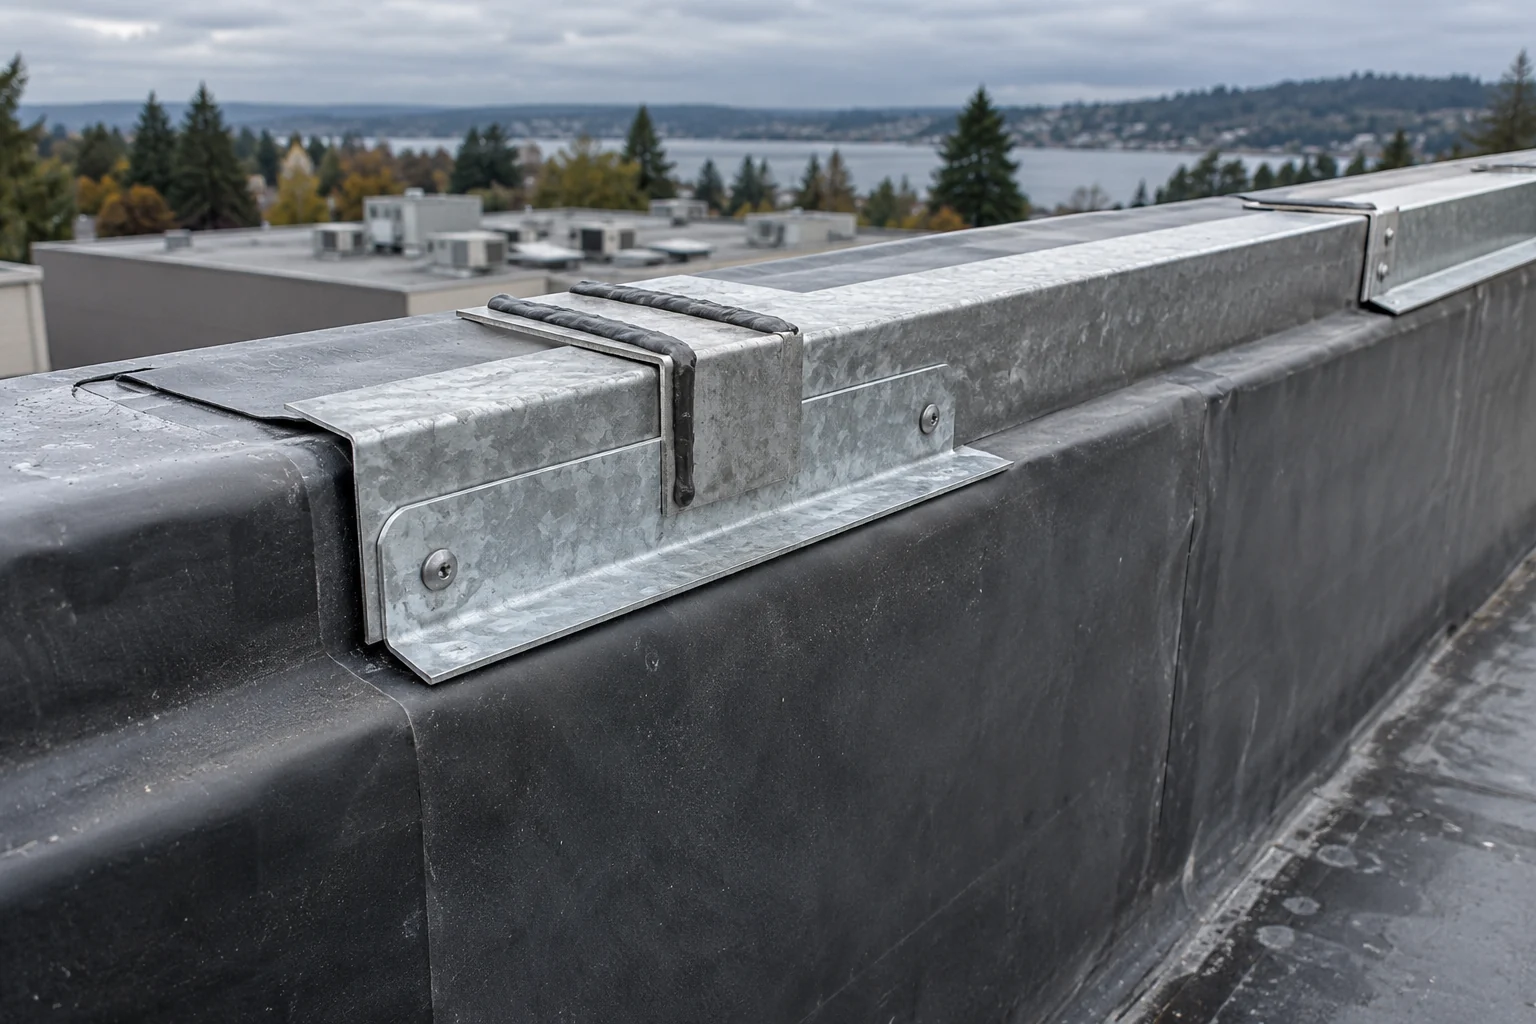
Parapet Coping Installation: Review Joints and the Water Layer Beneath
Separate the metal coping cap from the waterproof membrane beneath it, and verify splice plates, miters, wall terminations, and substrates before closure.
Read article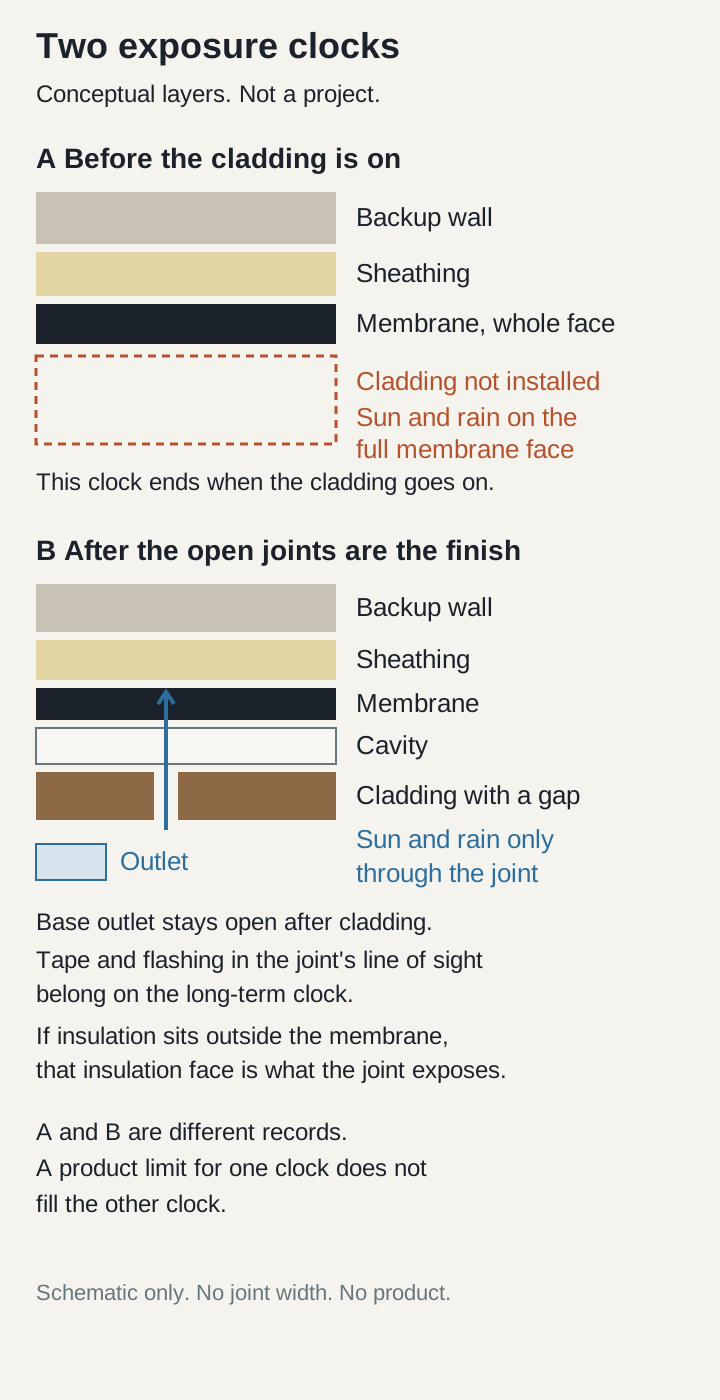
Open-Joint Rainscreen: Evidence Before the Wall Closes
Check the membrane, tape, flashings, insulation, and fasteners against the finished open joint, and record who owes the missing proof.
Read article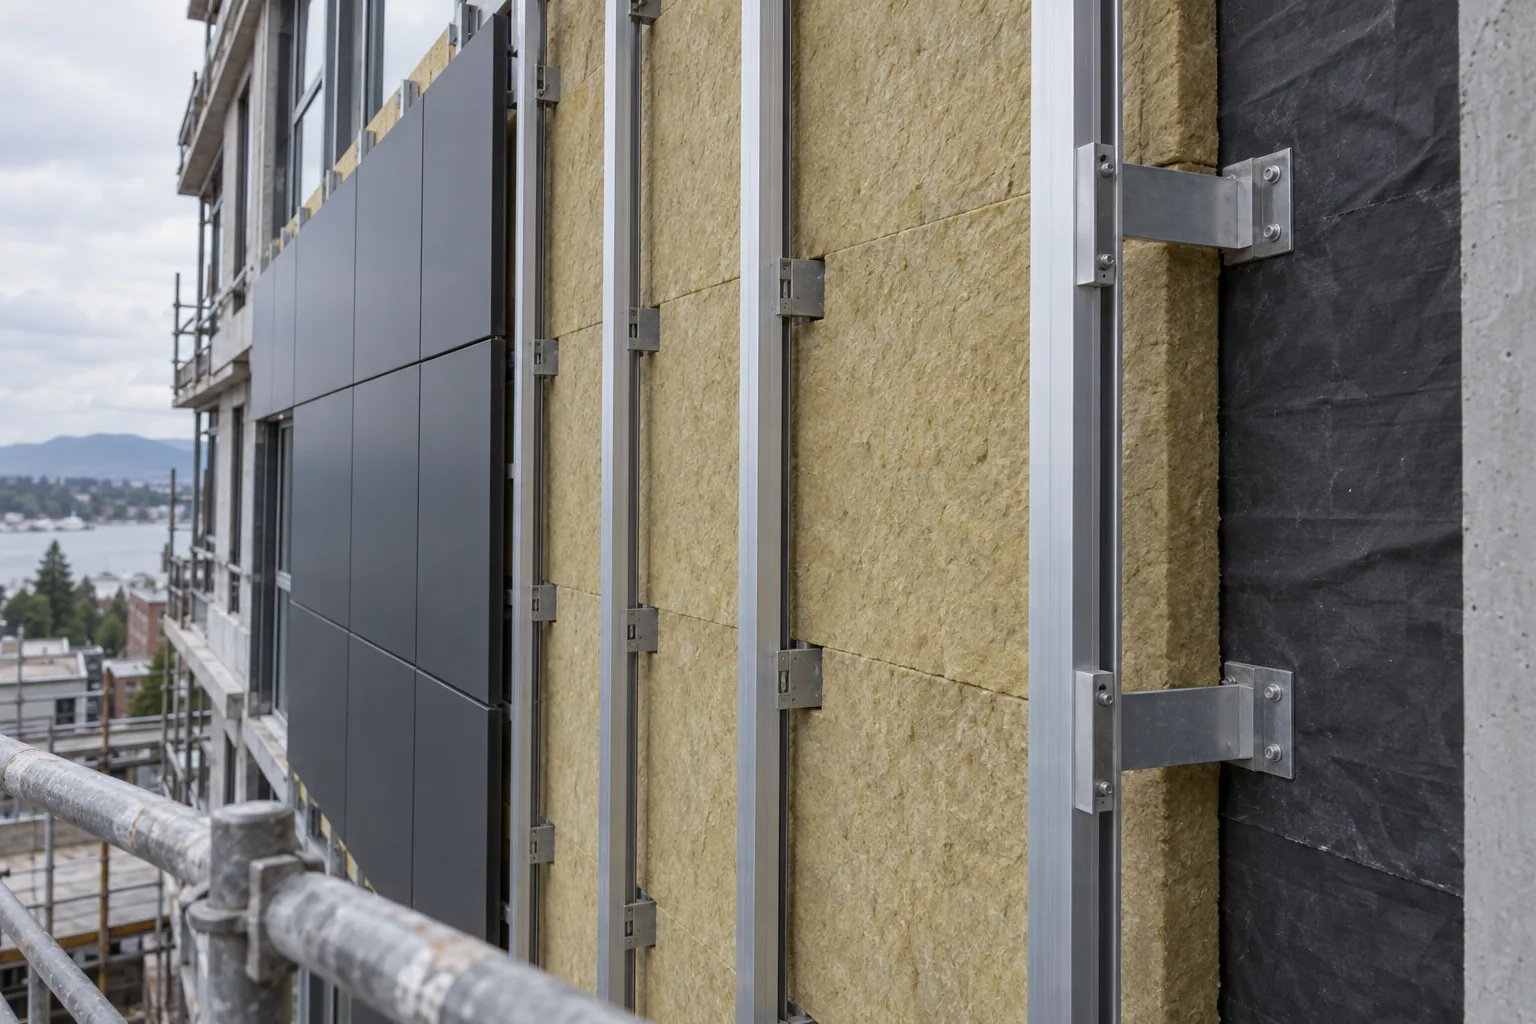
Cladding Attachments and Thermal Bridging: Evidence to Check
Compare girt, clip-and-rail and long-screw cladding supports by the structural, thermal and interface evidence each needs before trusting nominal R-values.
Read article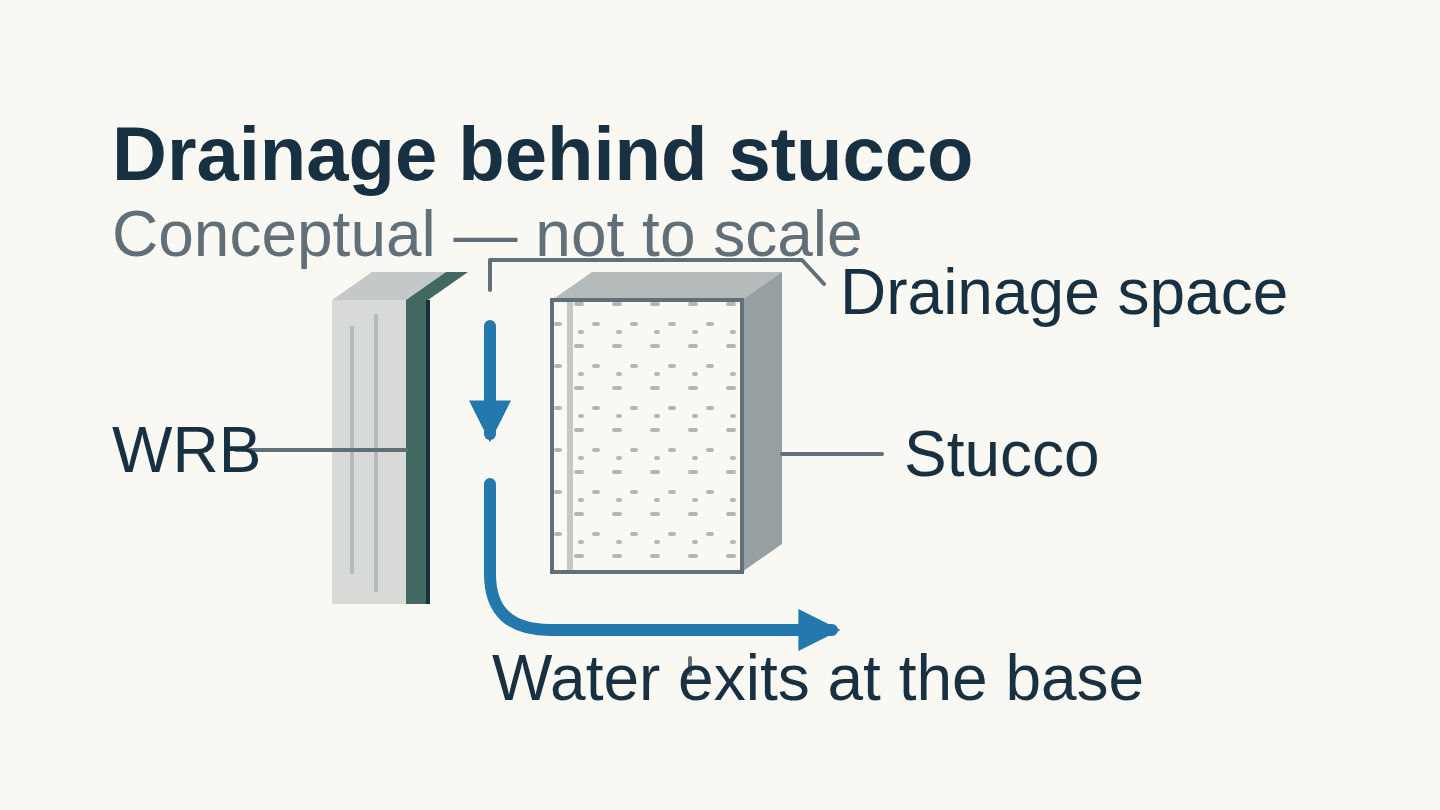
Stucco Drainage
Choose stucco drainage mats by checking WRB layers, lath, flashing, and the base outlet against project documents.
Read article
Best Siding for Pacific Northwest Homes
Compare siding by exposure and maintenance. Vinyl can provide drainage separation; check WRB, flashing, substrate and product instructions.
Read article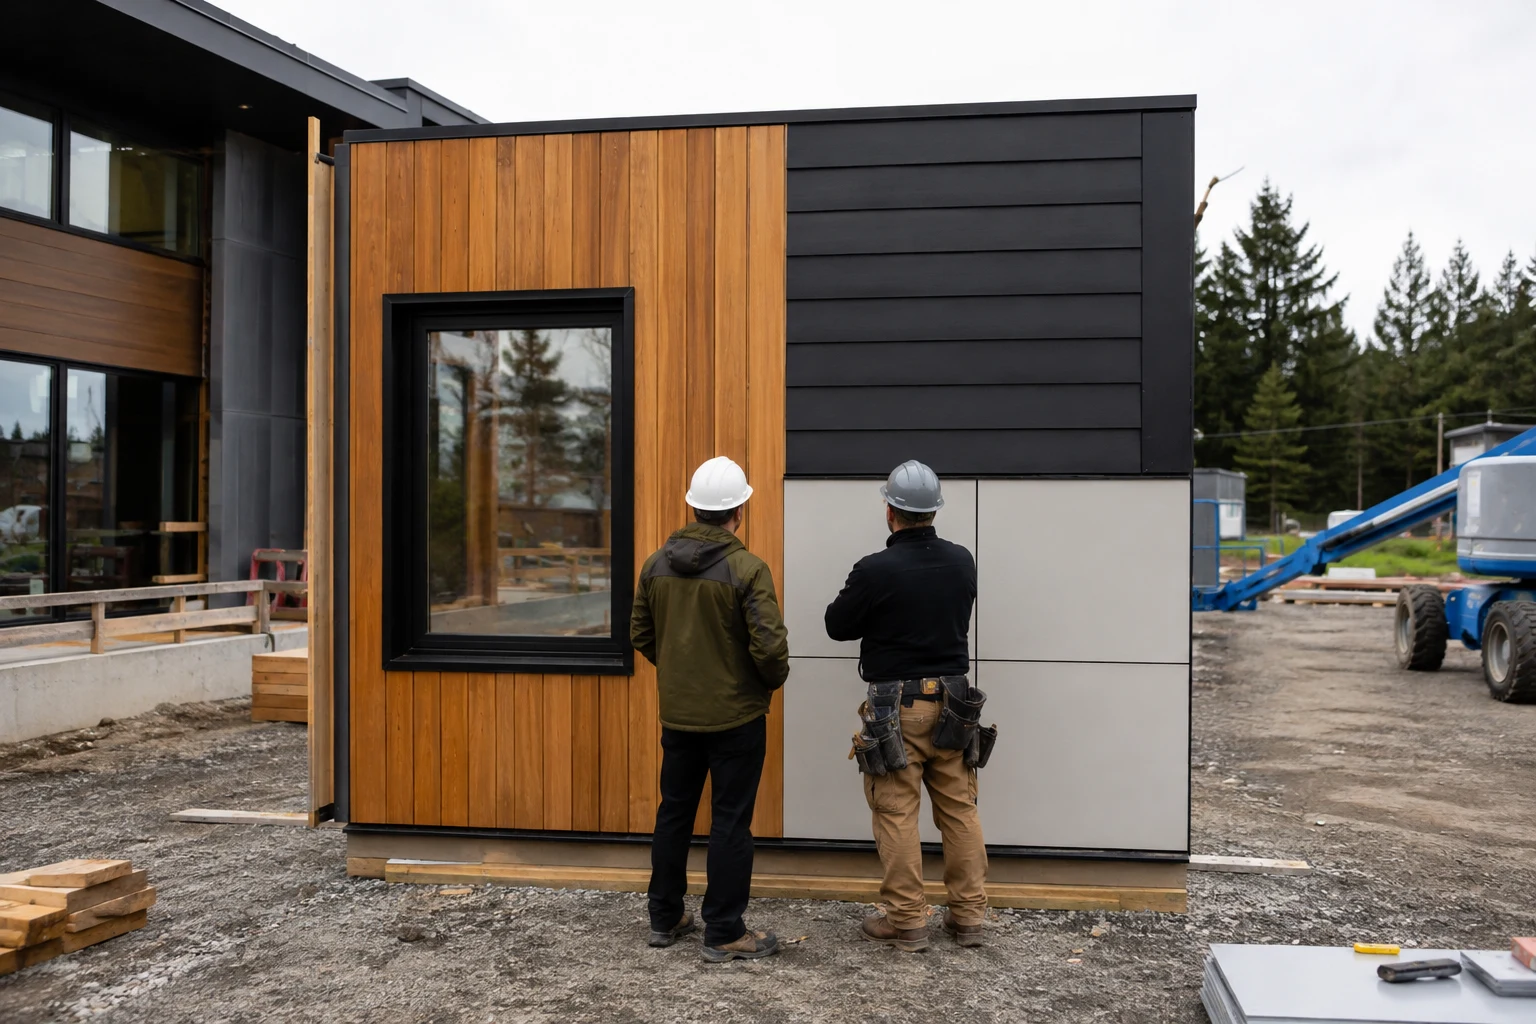
Exterior Cladding Guide for West Coast Buildings
Compare complete cladding systems before sample prices: support, drainage, attachment, fire evidence and maintenance access can change the choice.
Read article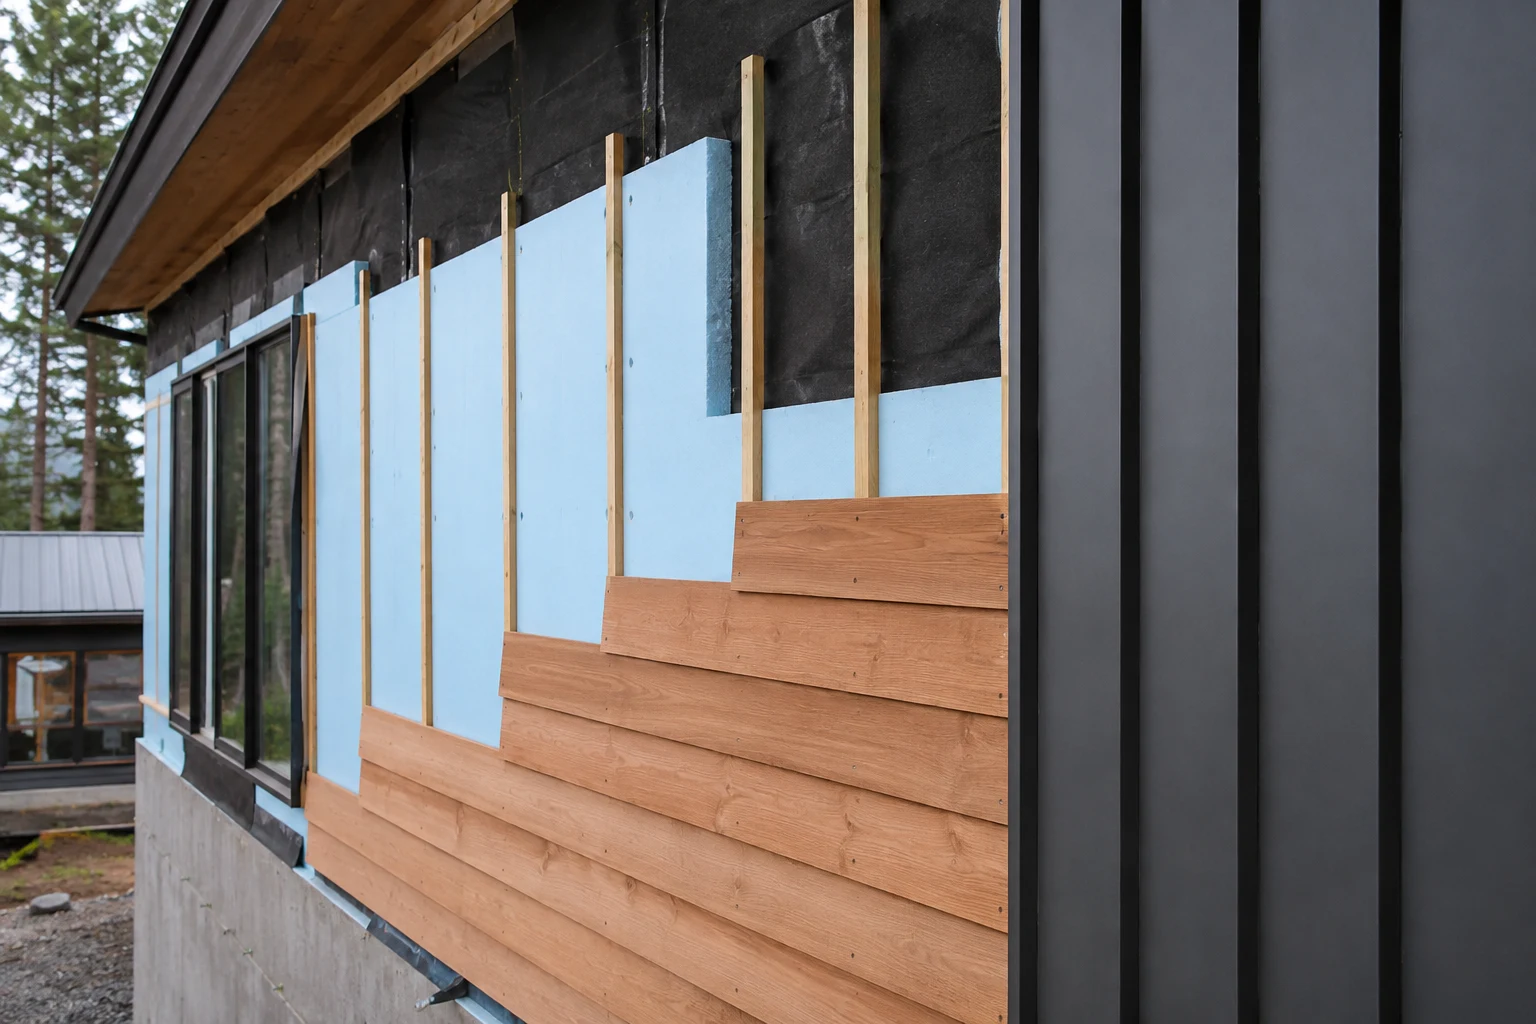
Rainscreen Wall Systems: Design and Construction Guide
Choose drained, ventilated or engineered pressure-controlled walls first; keep the selected system's drainage and ventilation outlets clear.
Read article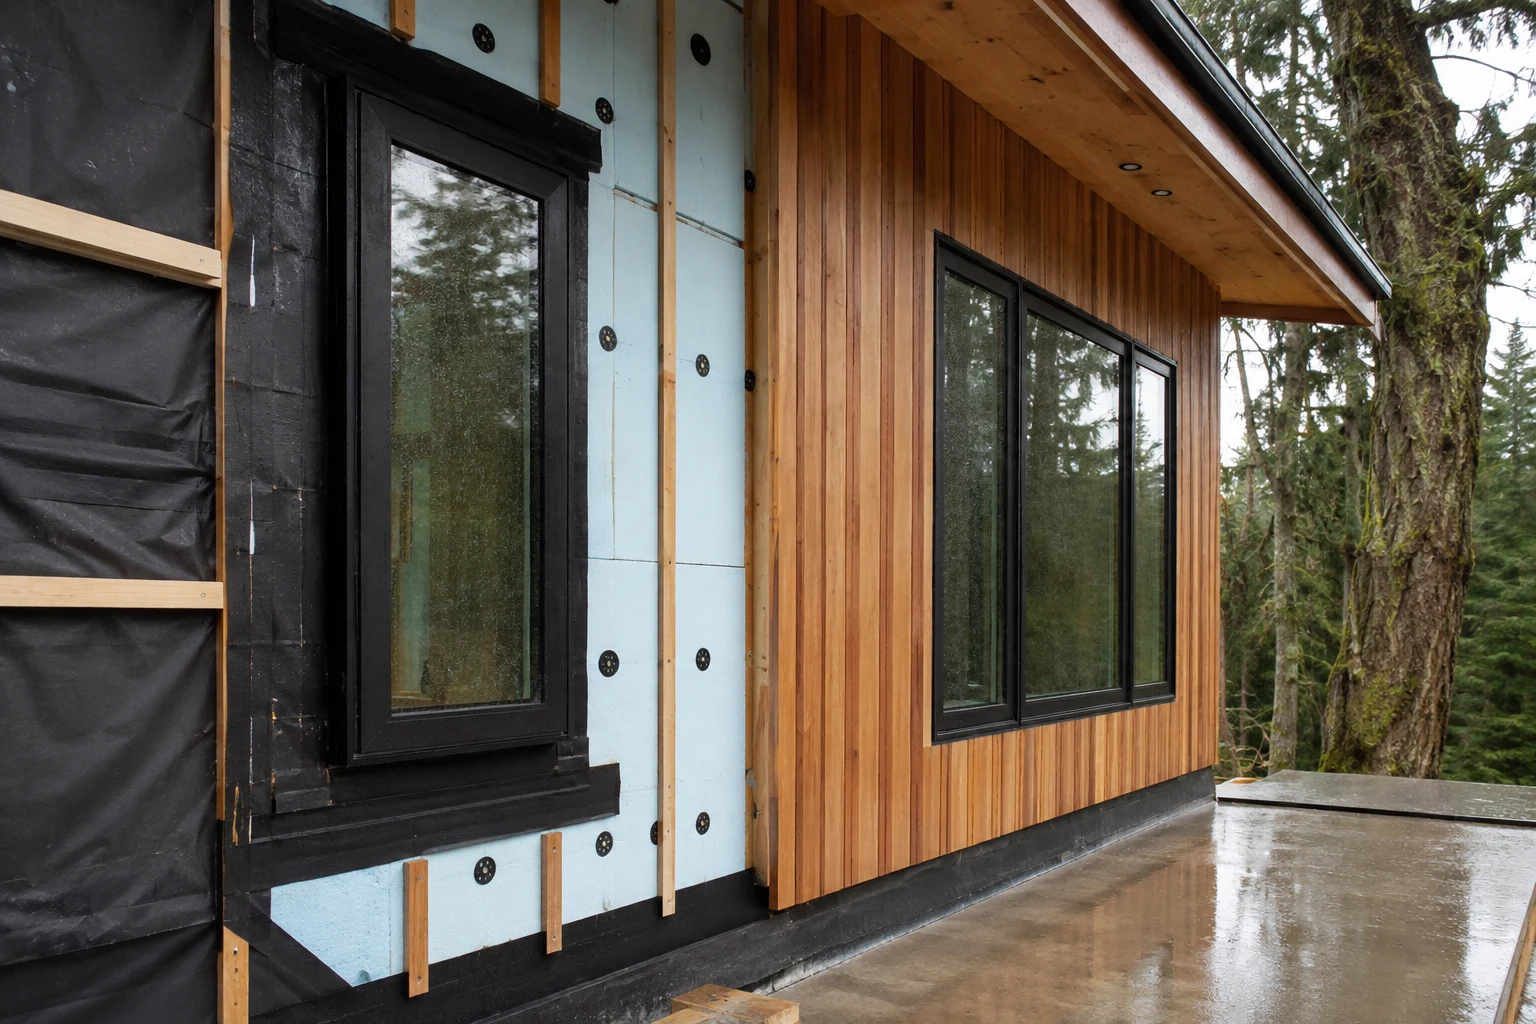
Building Envelope Basics for West Coast Projects
Trace water, air, vapor and thermal control across openings and joints; assign missing details before finishes hide paths for leaks.
Read article