
Open-Joint Rainscreen: Evidence Before the Wall Closes
Check the membrane, tape, flashings, insulation, and fasteners against the finished open joint, and record who owes the missing proof.
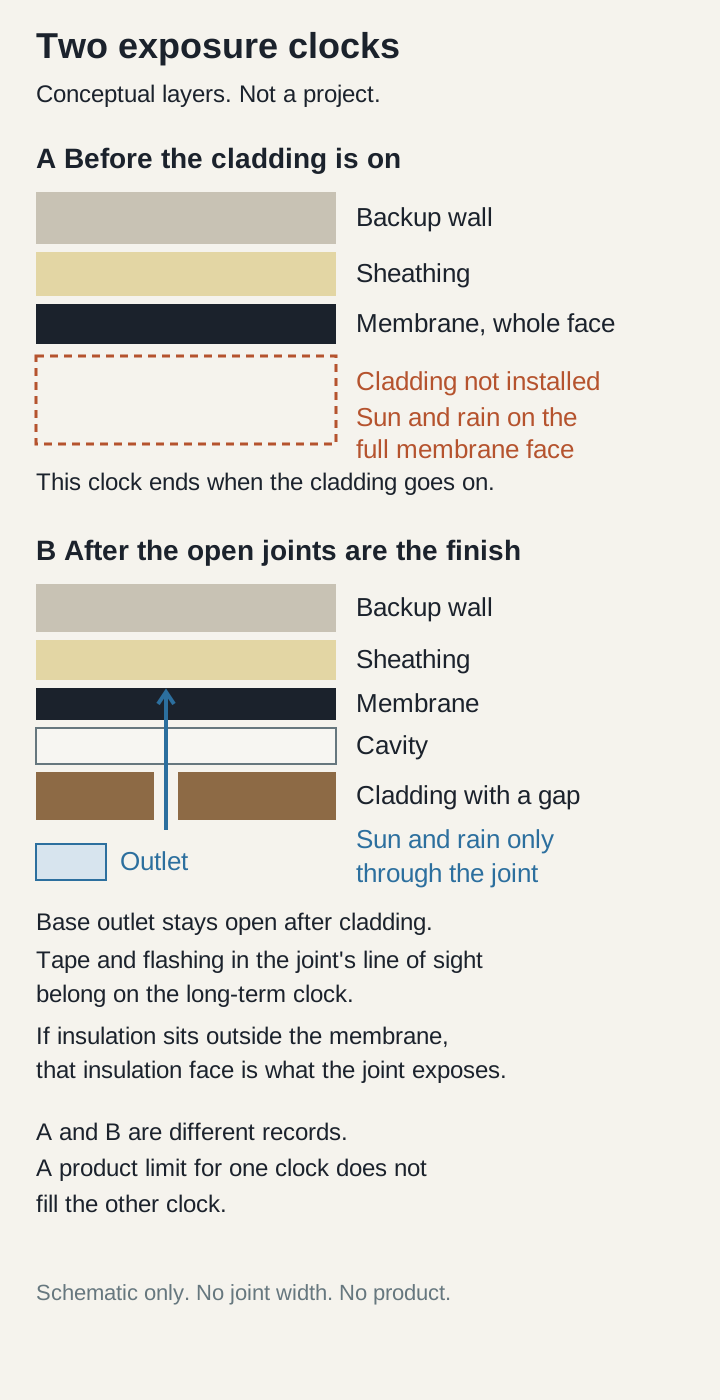
Closing the cladding over an open-joint wall before the membrane, tape, flashings, insulation, and fasteners are shown to be acceptable together in that exposed joint can hide a layer that UV or rain will damage, and the repair means opening the wall again. Work through four checks in order, and keep one record of every missing proof and the person who owes it.
Someone planning an open-joint rainscreen needs to verify the weather-exposed backing layers before the wall is closed. The joint left open between cladding panels becomes the permanent weather exposure for whatever sits behind it. This review uses two primary technical references as concrete examples: Building Science Corporation’s Cup of Joe: Open-Joint Cladding Systems (reviewed October 11, 2026) and Dörken Systems Inc. documentation for the UV-resistant water-resistive barrier DELTA-FASSADE S. The exposure limits and accessory requirements below are drawn directly from those published sheets as a reference baseline; verify the corresponding limits for the specific membrane and cladding system named on the project drawings.
The page sits under the Building Materials hub. The rainscreen wall systems guide already notes that open-joint cladding exposes the layer behind it to more ultraviolet light and direct water. Use this page when you have to decide whether the proposed membrane, accessories, insulation, and fasteners are jointly acceptable in the finished open joint, and when you have to name the missing proof before the panels go on.
Separate the uncovered clock from the finished joint
Dr. Joe, in that Building Science Corporation conversation, says an open joint lets you see behind the cladding, so the sun can see those layers too. He says some kind of UV protection has to cover the sheathing and the exterior insulation, and he applies the same warning to the water-control and air-control layers. A cladding service life and a short life for the layer behind it are a mismatch he tells the reader to refuse. The conversation also says open-joint cladding lets more water and air behind the cladding than a closed joint does, and that the extra air is the reason he gives for greater drying. Treat that as his argument in a conversation, not as a measurement from a wall this site built.
The same note says a smaller space behind the cladding equalizes pressure with the outside more readily than a larger space, because air is compressible and the pressure changes quickly, and that this equalization is what keeps more rain out. Pressure equalization is a designed cavity condition. The drawings and the engineer have to show the cavity, the compartments, and the openings that are supposed to produce it. The rainscreen wall systems guide separates drained, ventilated, and pressure-moderated systems. A joint width printed on a membrane sheet does not establish that design.
The product example has to be read with the model name, the document, and the printed date. The sheet used here is the Dörken Systems Inc. technical data sheet for DELTA-FASSADE S / PLUS, marked 02/05/2026, retrieved from dorken.com on October 12, 2026. That is the North American sheet that states the ICC and IBC lines cited below. It is not a European product page, and nothing on this page is carried over from one. PLUS, on that sheet, is the same membrane with a self-adhesive edge. Record which variant the submittal names.
That data sheet splits the two clocks in two different sentences:
- Uncovered, before cladding: “Always cover as soon as possible. Maximum exposure 30 weeks (prior to installation of cladding).”
- Behind finished open-joint cladding: service life expectancy greater than 25 years, if the cladding has open joints up to 2 inches (50 mm) wide and those joints expose no more than 50 percent of the facade.
The installation instructions for DELTA-FASSADE S, marked 04/01/2025, say the product is not designed for permanent UV exposure and say again to cover it as soon as possible. On that sheet the sentence sits with the instruction to cover the membrane, which is the uncovered clock. The 25-year sentence on the data sheet is the other clock, and it applies only behind cladding that stays inside the joint width and exposed area written on that sheet.
Those 2 inch and 50 percent figures are limits for DELTA-FASSADE S on the 02/05/2026 sheet. Another membrane, and another cladding system, can set a different joint width and a different exposed area. Copy the limit from the document that matches the product on the drawings. If the drawings show a wider joint or a larger open area than the sheet allows, the source column and the proposed-scheme column disagree, and that row stays open until the architect brings a document that covers the proposed joint.
Layer order decides which face the joint actually exposes. The data sheet says DELTA-FASSADE S is installed outboard of the sheathing before the final cladding. If the wall section puts insulation outside that membrane, the sun through the joint hits the insulation, and the membrane’s joint sentence does not describe that face. Ask for the insulation product’s own exposure document, and put the layer order in the proposed-scheme cell. The building envelope guide is the place to trace water, air, thermal, and vapor control across the whole wall once that order is known.
Common mistake: Filing the 30-week uncovered limit as the service life through the joints, or filing the conditional 25-year sentence as permission to leave the membrane uncovered during construction. They are different rows, and each one needs its own dates and its own document.
During construction, keep the uncovered clock visible. The rainy-climate construction guide covers temporary weather protection while the wall is still open. That protection is not a substitute for the long-term joint record.
Match the accessories and the fasteners to the exposed joint
On the 02/05/2026 data sheet, the accessories listed with DELTA-FASSADE S are DELTA-FASSADE TAPE, DELTA-FASSADE FLASHING in 4 inch and 9 inch widths, DELTA-TILAXX, and DELTA-LFS. The sheet gives those accessories a working temperature from 40°F to 104°F. That range is an installation condition for the accessories. The membrane’s own stated temperature range on the same sheet is -40°F to +176°F. Write down which range you are using, and do not treat the accessory range as a UV rating.
The data sheet says to use DELTA-LFS, a 100 percent silicone, for liquid flashing and sealant. It also says not to use sealants, flashings, products, or chemicals that contain surfactants on DELTA water-resistive and air-barrier membranes, because they can adversely affect the water hold-out of any polypropylene spunbond water-resistive barrier. The material line on the same sheet describes DELTA-FASSADE S as a PET substrate with a UV-stable acrylic coating, so the spunbond sentence is the sheet’s general warning, not a description of this membrane’s substrate. The sheet names asphaltic materials, various chemicals, acid-based silicones, cleaning compounds, and certain STP-based liquid flashings as examples, and it says to confirm compatibility with the published technical data sheets and with the manufacturer’s technical department. The installation sheet, marked 04/01/2025, repeats that warning and says that where a sealant is required, DELTA-TILAXX or DELTA-LFS is the recommendation.
The same installation sheet names DELTA-FAS CORNER at window corners, DELTA-FLEXX BAND at penetrations, and DELTA-FASSADE TAPE on laps. If DELTA-FLEXX BAND will be exposed to UV, the sheet says to cover it with DELTA-FASSADE TAPE or DELTA-FASSADE FLASHING. A flexible band that is acceptable in a concealed joint is a different product once the open joint leaves it in the sun. DELTA-TW flashing appears on that sheet as through-wall flashing at the base, overlapped by the membrane. The sheet does not present DELTA-TW as the UV tape for the open joint. If the submittal uses it in the joint’s line of sight, that cell stays open until a document says so.
Field fasteners on the installation sheet are for holding the membrane during installation: plastic-cap nails or plastic-cap staples on wood framing, and gasketed self-tapping screws on steel studs. The sheet also says that when the cladding attachment is installed with the membrane, fasteners in the field of the membrane are unnecessary, and fastening goes through the attachment. Where an attachment fastener penetrates the membrane without enough sealing pressure, the sheet says to patch the point with DELTA-FASSADE TAPE. Those patches remain in a wall that rain can reach through the joints, so they belong on the long-term row, not only on the installation punch list.
The structural attachment is a separate record. The cladding attachment guide is where clip, rail, and long-screw evidence is compared. This page asks only whether each fastener that stays in the exposed membrane is sealed in the way the membrane’s own sheet describes.
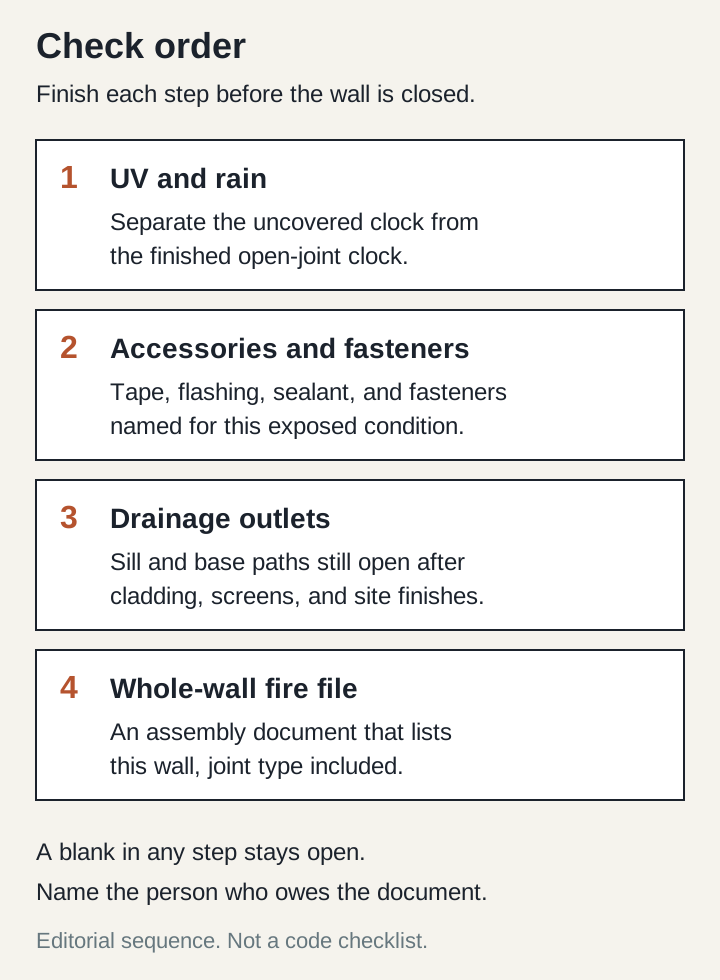
Write every accessory as a model name next to the exposure it will actually see. A product that is compatible in a concealed lap can still be the wrong product in an open joint. The owner of a blank accessory cell is the specifier, until the manufacturer confirms that exact model for the exposure on these drawings.
Confirm the drainage outlets that stay open
The Building Science Corporation conversation describes open-joint cladding with drainage and back ventilation. It does not draw the outlet. The DELTA-FASSADE S installation sheet does, at the window and at the base, and those instructions say the final application is the design authority’s responsibility.
At the window, the sheet says not to seal the full cavity, so the sill flashing can drain. For exposed buildings and buildings taller than two stories, it calls for an exterior bead of sealant at the jambs and head only. The head and the sill are different edges. A continuous seal that closes the sill is a different detail from the one that sheet describes.
At the base, the sheet says the membrane should overlap through-wall flashing by at least 6 inches (150 mm), and that the lap can be sealed with DELTA-TILAXX, DELTA-LFS, or DELTA-FASSADE TAPE. If there is no through-wall flashing, it says the bottom edge should extend at least 2 inches (50 mm) past the sill plate and be sealed with DELTA-TILAXX or DELTA-LFS. Either condition needs a path to the outside that is still there after the cladding, the insect screen, and the finished grade or paving.
The moisture-control guide is where the water path through the wall is traced in general. On this page, the outlet check is narrower: the sill and the base on these drawings, photographed or inspected while they are still visible, with a name on the row if the outlet is not shown clear of trim and site work. The rainscreen guide’s base figure is a general termination. It does not record the outlet on this wall.
Match a whole-wall fire file to this wall
The 02/05/2026 data sheet reports flame spread 10 and smoke developed 145 under ASTM E84-09, and it labels that result NFPA Class A and IBC Class A. That is a surface-burning result for the membrane on that sheet. It does not describe the wall.
Whole-wall evidence in this example is a different document: Dörken Systems Inc., “NFPA 285 Performance Requirements,” written to the 2012 International Building Code, footer marked CD 06/02/17. The sheet says NFPA 285 evaluates combustible components in an exterior non-load-bearing wall assembly, on a two-story test wall with a window opening, and that pass or fail depends on flame propagation and temperatures in that assembly. It then says assemblies in its table depend on the specific materials installed in the manner described, and that changes to the construction or the materials can produce a different fire result and can fail to meet NFPA 285.
In that table, DELTA-FASSADE S is one of five water-resistive barrier choices. Exterior insulation is either a maximum of 3 inches of Dow Thermax foil-faced polyisocyanurate with taped joints, or noncombustible insulation such as mineral wool. The terra cotta line is written “Minimum 1-1/4 inch thick Terra Cotta non-open jointed.” An open-joint terra cotta proposal is outside that line. Fiber cement, metal, masonry, and the other coverings in the table each have their own wording. Read the line that matches the cladding on the drawings, including whether the line allows an open joint. The product name in the barrier row does not approve the joint.
The sheet also quotes 2012 IBC section 1403.5: exterior walls of Type I, II, III, or IV construction, greater than 40 feet above grade plane, that contain a combustible water-resistive barrier shall be tested to NFPA 285 and shall comply with its acceptance criteria. That is what this 2017 sheet says about the 2012 code. The edition that governs the project, and whether this building is in that scope, is a confirmation for the design team and the authority having jurisdiction. Later assembly lists are linked from the DELTA-FASSADE S product page, including files whose names carry February 2020 dates. This page does not describe those files. Open the file the team is relying on, and match every layer, the insulation thickness, and the joint type to the wall type on the drawings.
The How We Review Materials page is the site’s rule for keeping a declared material result separate from evidence for the assembly. A Class A line stays in the membrane row. The fire row closes only when the assembly document lists this wall.
Copy the open-items record
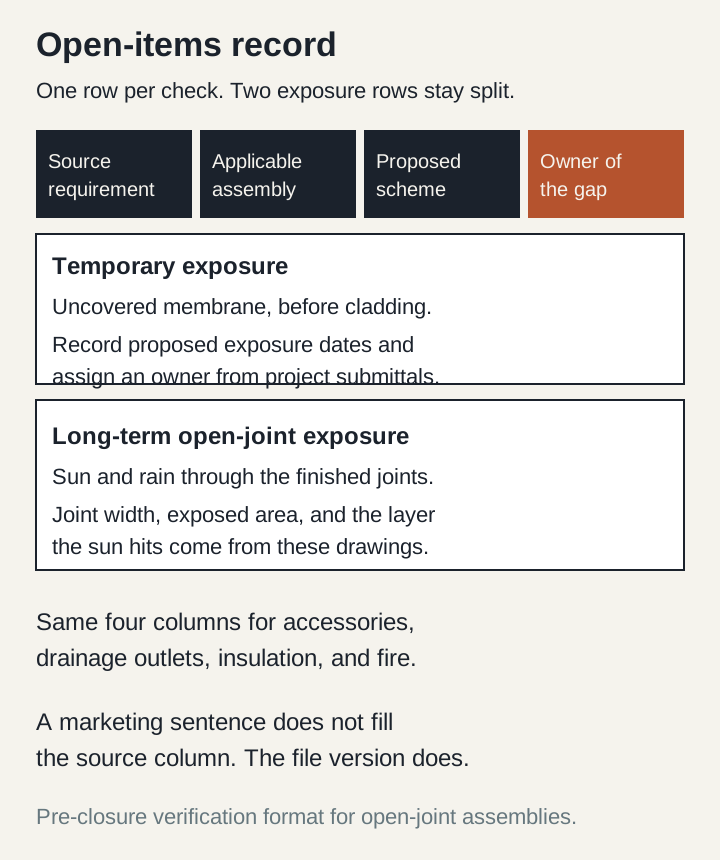
The record has four columns: the source requirement, the assembly that source applies to, the scheme proposed on this project, and the person who owns each missing item. Copy it once per wall type and populate the proposed-scheme and owner cells from the project submittals. The first table illustrates the source columns using the DELTA-FASSADE S sheets above; when a project specifies a different UV-rated membrane, substitute the exposure limits and approved accessories from that manufacturer’s technical data sheet while keeping the temporary and permanent exposure rows separate.
Swipe or scroll horizontally to view all columns →
| Check | Source requirement | Assembly that source names | Proposed scheme | Owner of the gap |
|---|---|---|---|---|
| Temporary UV and rain, before cladding | DELTA-FASSADE S data sheet 02/05/2026: cover as soon as possible; 30 weeks maximum before cladding. Install sheet 04/01/2025: not designed for permanent UV exposure; cover as soon as possible. | Membrane uncovered. Cladding not installed. | Dates this membrane is uncovered on this wall. | ___ |
| Long-term UV and rain through the open joints | Same data sheet: service life greater than 25 years only behind open joints up to 2 in (50 mm) wide, exposing no more than 50 percent of the facade. Cup of Joe: UV protection for the sheathing, exterior insulation, and the water- and air-control layers that the joint leaves visible. | DELTA-FASSADE S behind cladding inside that joint width and exposed area. | Joint width, open area, and the layer the sun hits on these drawings. | ___ |
| Insulation position | Data sheet: membrane goes outboard of the sheathing, before cladding. Cup of Joe: exterior insulation needs UV protection when the joint leaves it visible. | The layer order on the data sheet, or the insulation document if insulation is the exposed face. | Wall-section order for this type. | ___ |
| Tape, flashing, and sealant | Data sheet and install sheet: DELTA-FASSADE TAPE, DELTA-FASSADE FLASHING, DELTA-LFS, DELTA-TILAXX, with the surfactant warning. FLEXX BAND in the sun is covered with FASSADE TAPE or FASSADE FLASHING. Accessory working range 40°F to 104°F. | Those named accessories with DELTA-FASSADE S. | Model of each accessory in the submittal, and where it remains visible. | ___ |
| Fasteners that remain | Install sheet: fasten through the cladding attachment when it is installed with the membrane; patch a penetration that lacks sealing pressure with DELTA-FASSADE TAPE. | Open-joint wall using this membrane, rain able to reach the penetrations. | Attachment layout and which holes stay after cladding. | ___ |
| Drainage outlets | Install sheet: do not seal the full window cavity; sill flashing has to drain. Base overlaps through-wall flashing by at least 6 in, or extends at least 2 in past the sill plate, as that sheet describes. Cup of Joe: drainage and back ventilation. | Window sill and base in an open-joint cladding system using this membrane. | Sill and base details, including screens and the finished grade line. | ___ |
| Whole-wall fire | Data sheet: flame spread 10, smoke developed 145, ASTM E84-09, labeled Class A. That line is the membrane only. NFPA 285 sheet CD 06/02/17: the result is the listed assembly, and changes can fail the criterion. Its terra cotta line says non-open jointed. | The base wall, sheathing, barrier, insulation, and cladding written in the assembly file the team submits. | This wall type, including joint type and insulation. | ___ |
A row is closed when the proposed scheme matches the assembly the source names, and the document and its date are written in the row. A row stays open when the source describes a different joint, a different layer order, or a different insulation, or when no document covers it yet. The person in the last column is the one who brings the next document. A blank owner means the row is still open.
Keep the project drawings, the product source text, and this open-items record together. The source text is the sheet you used, with the model and the printed date, not a line from a product-page headline. Bring all three to the review that happens before the cladding conceals the membrane.
Common questions
Does an open joint mean the wall is pressure-equalized?
No. The Cup of Joe conversation argues for a smaller cavity so pressure can equalize and keep more rain out. The rainscreen guide treats pressure moderation as an engineered system with compartmented cavities and designed openings. Ask the drawings to show that design. The joint width on a membrane data sheet does not.
Can one product’s joint width be used for a different open-joint cladding?
No. The 2 inch and 50 percent limits are printed on the DELTA-FASSADE S data sheet marked 02/05/2026, for that membrane, behind cladding that stays inside those limits. Read the limit on the document for the product named on this project’s drawings.
Does a Class A membrane rating show that the wall meets NFPA 285?
No. On the 02/05/2026 data sheet, Class A is the ASTM E84-09 surface-burning label for the membrane. The NFPA 285 sheet marked CD 06/02/17 says the result belongs to the assembly as tested, and that a change in materials can change the result. Its terra cotta covering line is written as non-open jointed. Close the fire row with the assembly file that lists this wall.
Does the 30-week limit cover the finished open joints?
No. On the data sheet marked 02/05/2026, 30 weeks is the maximum exposure before the cladding is installed, with the instruction to cover the membrane as soon as possible. The service-life sentence is a separate line, and it applies behind cladding within the joint limits on that same sheet.
Sources and limitations
The conversation is Building Science Corporation, Cup of Joe: Open-Joint Cladding Systems, page retrieved October 11, 2026. It is a conversation, not a project test report. This page does not repeat its drying comparison as a measured result.
The membrane documents, all retrieved October 12, 2026 from the links on the Dörken Systems Inc. product page for this model:
- Technical data sheet, DELTA-FASSADE S / PLUS, marked 02/05/2026: DELTA-FASSADE-S-Technical-Data.pdf. Dörken Systems Inc. The sheet includes ICC and IBC lines and also Canadian test lines. Claims from European Dörken pages are not used here.
- Installation instructions, DELTA-FASSADE S, marked 04/01/2025: DELTA-FASSADE-S-Installation-Instructions.pdf. The sheet says the instructions are a guide and that final details belong to the design authority.
- NFPA 285 Performance Requirements, 2012 IBC, footer CD 06/02/17: DELTA-NFPA-285-Performance-Requirements.pdf.
The installation sheet lists ICC Evaluation Service ESR-2932 under evaluation reports, and the data sheet footer cites ICC ESR-2932 for DELTA water-resistive barriers. This page does not describe the report. Open it and check that the model and the assembly are inside its scope. The product page also links later NFPA 285 assembly files, including February 2020 filenames. Those files were not used as sources for the table above.
The residential product page groups headlines with the document links. Headlines on that page are not the source of the joint limits, the fire labels, or the accessory list. Those come from the sheets named above.
The record, the two-clock split, and the check order are editorial tools for a project review. They are not a manufacturer’s form, a code checklist, or a test. Product documents and code editions change. Use the current sheet for the product on the drawings, and use qualified professionals for project design, fire, and the code path that applies to the building.
Published October 12, 2026.
Related articles
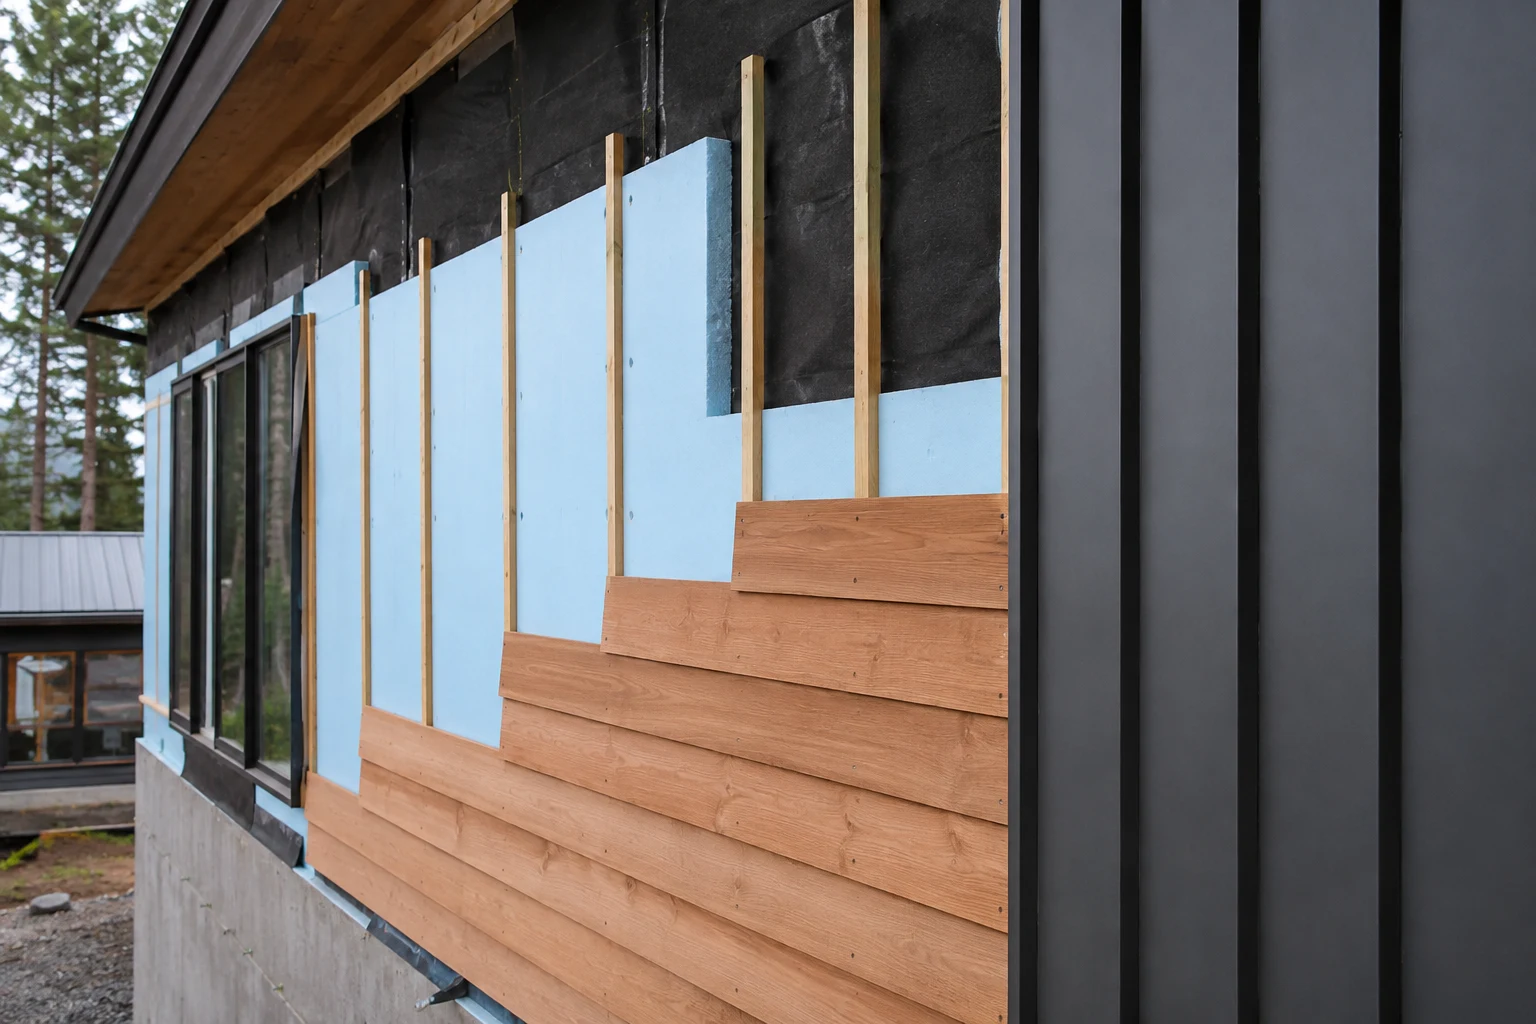
Rainscreen Wall Systems: Design and Construction Guide
Choose drained, ventilated or engineered pressure-controlled walls first; keep the selected system's drainage and ventilation outlets clear.
Read article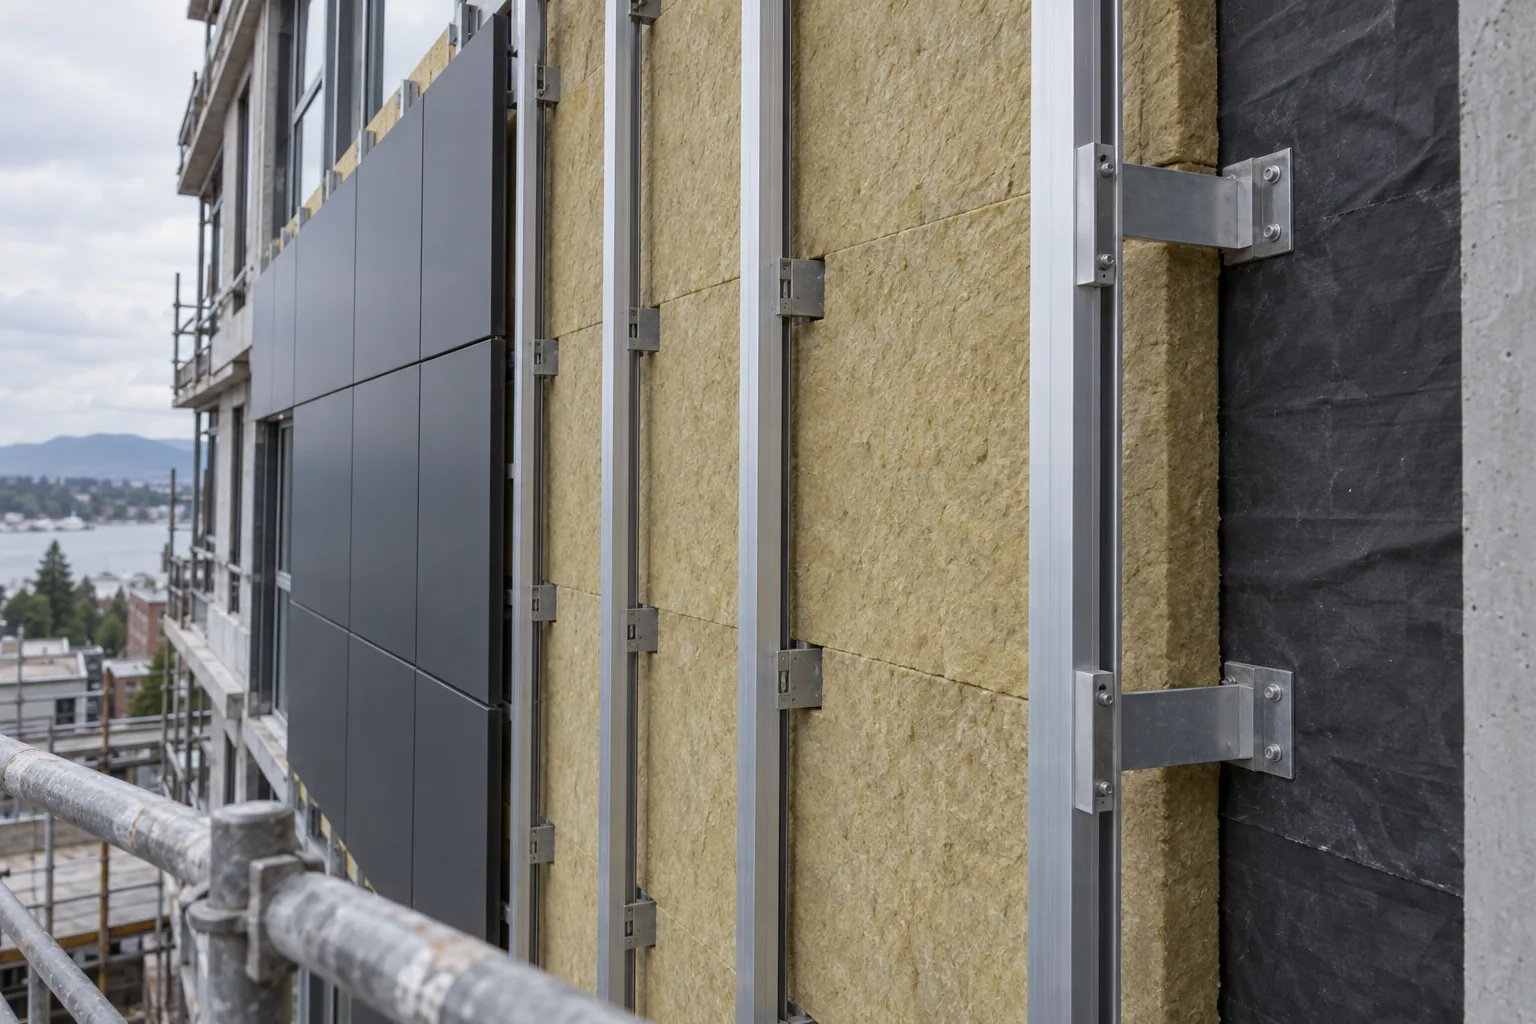
Cladding Attachments and Thermal Bridging: Evidence to Check
Compare girt, clip-and-rail and long-screw cladding supports by the structural, thermal and interface evidence each needs before trusting nominal R-values.
Read article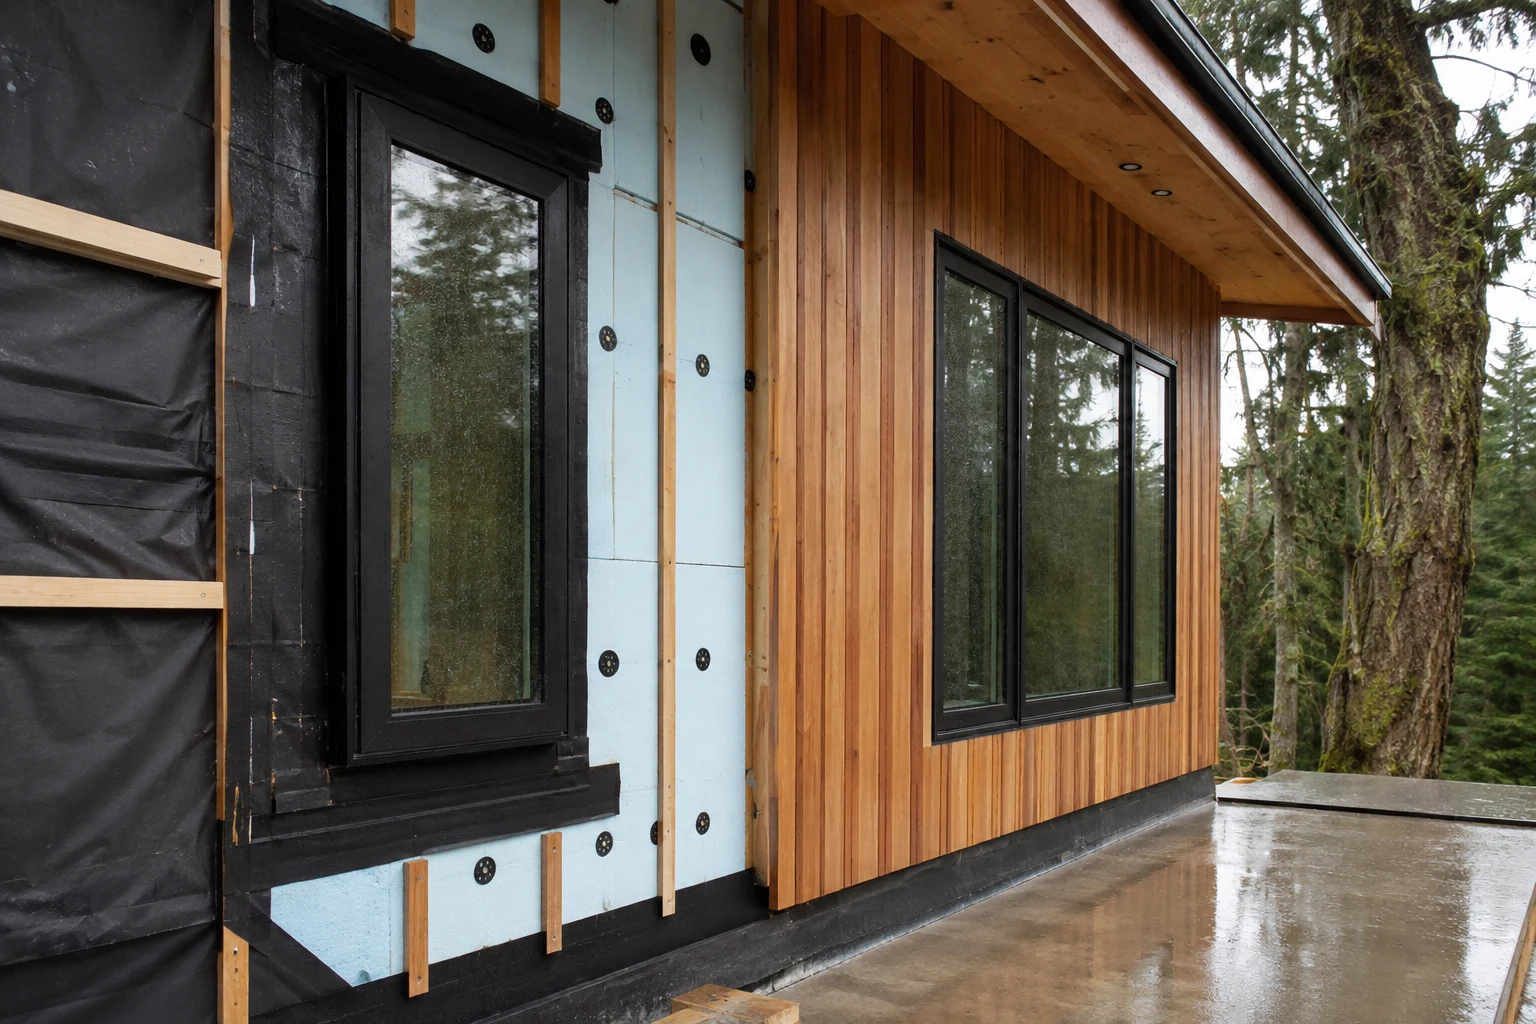
Building Envelope Basics for West Coast Projects
Trace water, air, vapor and thermal control across openings and joints; assign missing details before finishes hide paths for leaks.
Read article