
Moisture Control in Buildings: Design, Construction, and Maintenance
A practical guide to controlling rain, groundwater, air leakage, vapor, plumbing leaks, and construction moisture in durable buildings.
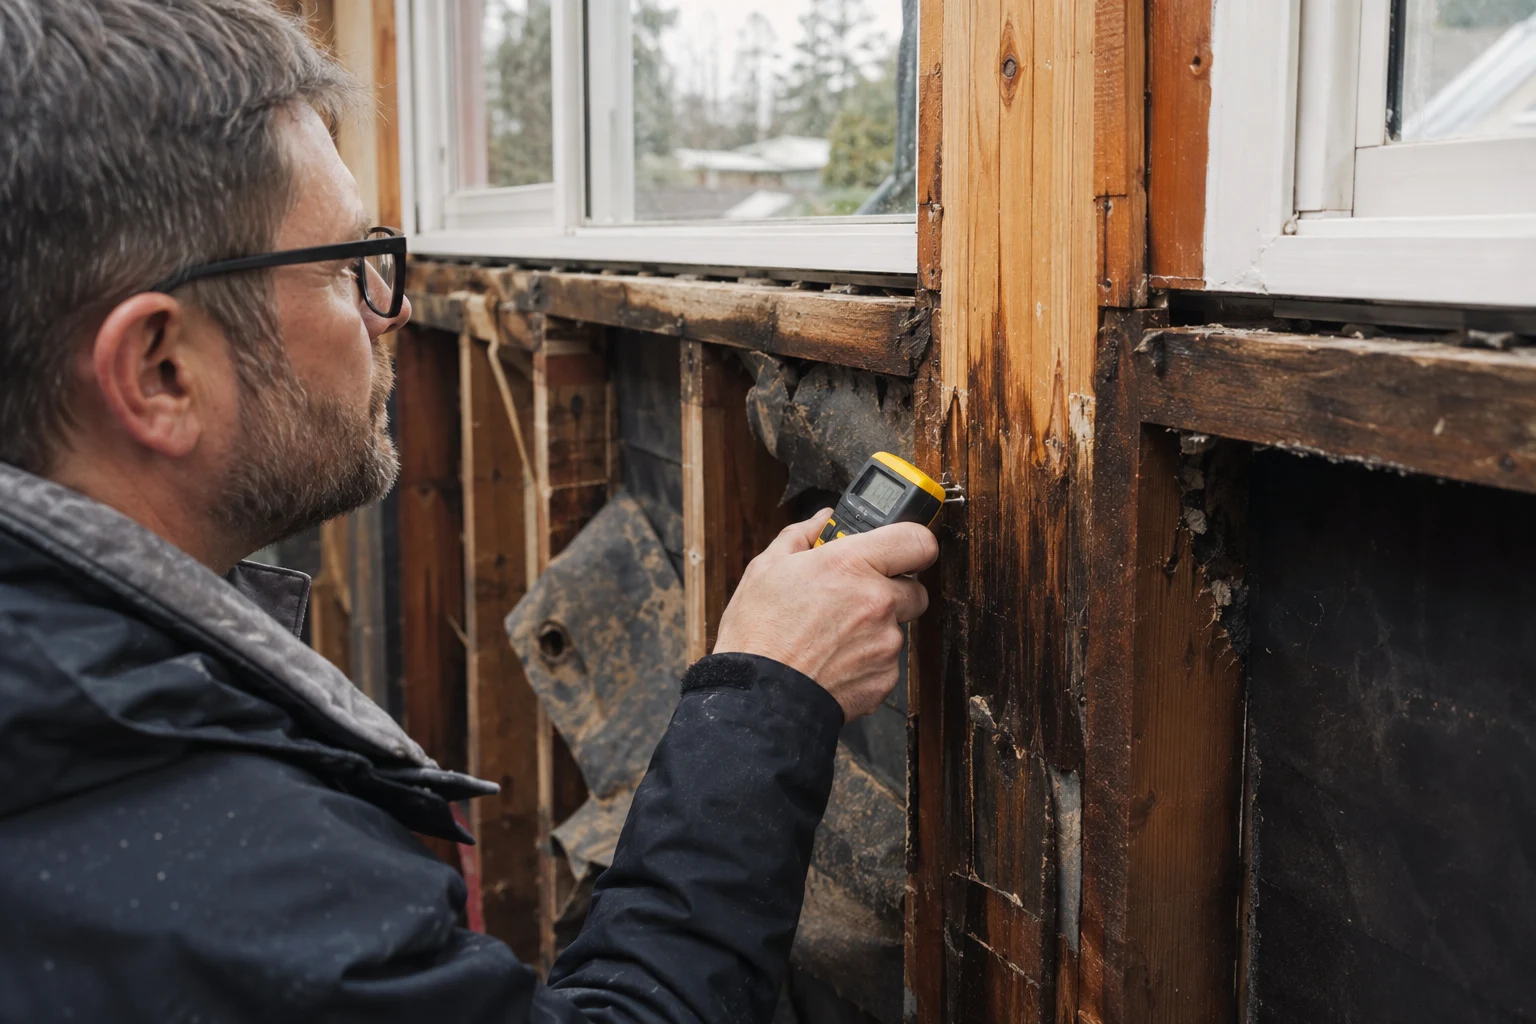
Moisture control is the coordinated work of keeping unwanted water out, limiting moisture carried by air and vapor, allowing assemblies to drain and dry, and finding leaks before they damage materials or indoor conditions. It is a whole-building responsibility that begins with the site and continues through enclosure design, construction, commissioning, operation, and repair.
Key takeaways
- Control liquid water first: roofs, flashings, drainage, grading, plumbing, and condensation management usually carry the greatest consequence.
- Air leakage can transport far more moisture into an assembly than vapor diffusion through an intact material.
- Every wall, roof, and floor assembly needs a credible drainage and drying path.
- Construction materials should be protected, measured when appropriate, and dry enough before they are concealed.
- Mold prevention is primarily moisture prevention; cleaning a surface without correcting the water source invites recurrence.
- Begin with building envelope basics to map the water, air, vapor, and thermal control layers.
This guide is part of the Climate & Durability library, where rain, coastal exposure, moisture, and regional conditions are evaluated as connected design inputs.
Where does building moisture come from?
Rain and snow are obvious sources, but buildings also receive moisture from soil, groundwater, plumbing leaks, wet concrete and wood, indoor activities, humid outdoor air, combustion, cooling equipment, and condensation. A successful plan identifies sources, transport paths, vulnerable materials, detection methods, and safe removal routes.
Moisture moves as liquid flow, capillary action, air transport, and vapor diffusion. These mechanisms respond to different controls. A flashing directs liquid water outward. A capillary break separates absorbent materials. An air barrier limits moist airflow. A vapor retarder slows diffusion. Ventilation and dehumidification manage indoor humidity. Treating these terms as interchangeable can leave the dominant pathway uncontrolled.
Control bulk water before vapor
Bulk water from rain, roofs, decks, foundations, plumbing, and equipment can wet a large area quickly. The design should use gravity and slope wherever possible. Roofs need positive drainage, reliable edges, overflow provisions where required, and maintainable outlets. Walls need flashings that collect water and direct it outside. Foundations need appropriate grading, drainage, capillary breaks, and waterproofing or dampproofing based on the exposure.
At the site, finished grades should direct surface water away from the building without compromising accessible routes or neighboring property. Irrigation should not repeatedly wet cladding, openings, or foundation vents. Downspouts and drains should discharge to a permitted location that will remain functional after landscaping.
Plumbing and mechanical systems deserve the same attention as the exterior. Locate shutoffs, drains, pans, condensate lines, and leak detection so they can be inspected and serviced. Avoid placing critical joints where a slow leak can remain hidden for months.
Use a continuous air-control layer
Air leakage moves heat, moisture, odors, and pollutants through cracks and service pathways. In cold conditions, warm humid indoor air can reach a cold surface and condense. In warm humid conditions, outdoor air can reach cooled surfaces. The direction changes with climate, season, pressure, and building operation.
Draw the air-control layer continuously around the conditioned space. Coordinate transitions at the roof, foundation, windows, doors, shafts, soffits, garages, and penetrations. Identify which trade installs each segment and which trade connects unlike materials.
Air sealing must be paired with planned ventilation. Tightening an enclosure without reviewing exhaust, makeup air, combustion safety, and humidity control can create new problems. Whole-building air-leakage testing can verify continuity, while diagnostic smoke or pressure testing can help locate defects before finishes make them difficult to reach.
Choose vapor control for the full assembly
Vapor diffusion is driven by vapor-pressure differences and limited by material permeance. The correct vapor strategy depends on climate, interior humidity, exterior solar exposure, insulation location, material storage capacity, and intended drying direction.
Avoid adding a very low-permeance layer simply because it appears protective. Two low-permeance layers can trap construction moisture or leak water between them. An absorptive exterior finish can also store rain and drive vapor inward when warmed by the sun. Assembly analysis should consider seasonal conditions and reasonably foreseeable indoor use.
Vapor retarders are not substitutes for air barriers, flashings, or dehumidification. A material may perform both air and vapor functions, but each function still needs continuity, compatible transitions, and project-specific placement.
Design assemblies to drain and dry
Water will occasionally pass the exterior finish through joints, openings, cracks, or wind pressure. A drainage plane and flashings should return it to the exterior. The rainscreen systems guide explains how a defined cavity can improve separation, drainage, and drying behind cladding.
Drying potential is the assembly’s ability to release retained moisture. It can occur toward the exterior, interior, or both, depending on materials and conditions. Drainage mats, ventilated cavities, permeable layers, controlled indoor humidity, and sun exposure can affect drying. No single feature compensates for repeated bulk-water entry.
Reservoir materials such as masonry, stucco, and some wood products can hold water after a storm. Their proximity to moisture-sensitive sheathing, framing, or finishes matters. Use the exterior cladding guide to compare how finish families store water and how they are repaired.
Prevent condensation at thermal bridges
Condensation forms when a surface falls below the dew point of adjacent air. Missing insulation, metal attachments, slab edges, shelf angles, window frames, ducts, and compressed insulation can create cold surfaces. Air leakage can make the local moisture load much worse.
Review surface temperatures and thermal bridges together with air and vapor control. Continuous exterior insulation may improve cold-weather condensation resistance, but it also changes cladding attachments, fire detailing, window placement, and drying behavior. Mechanical systems should maintain the indoor temperature and humidity range assumed by the enclosure design.
Visible condensation on windows or pipes is a warning, not a diagnosis. Investigate the humidity level, surface temperature, ventilation, equipment operation, and possible water entry before selecting a repair.
Control moisture during construction
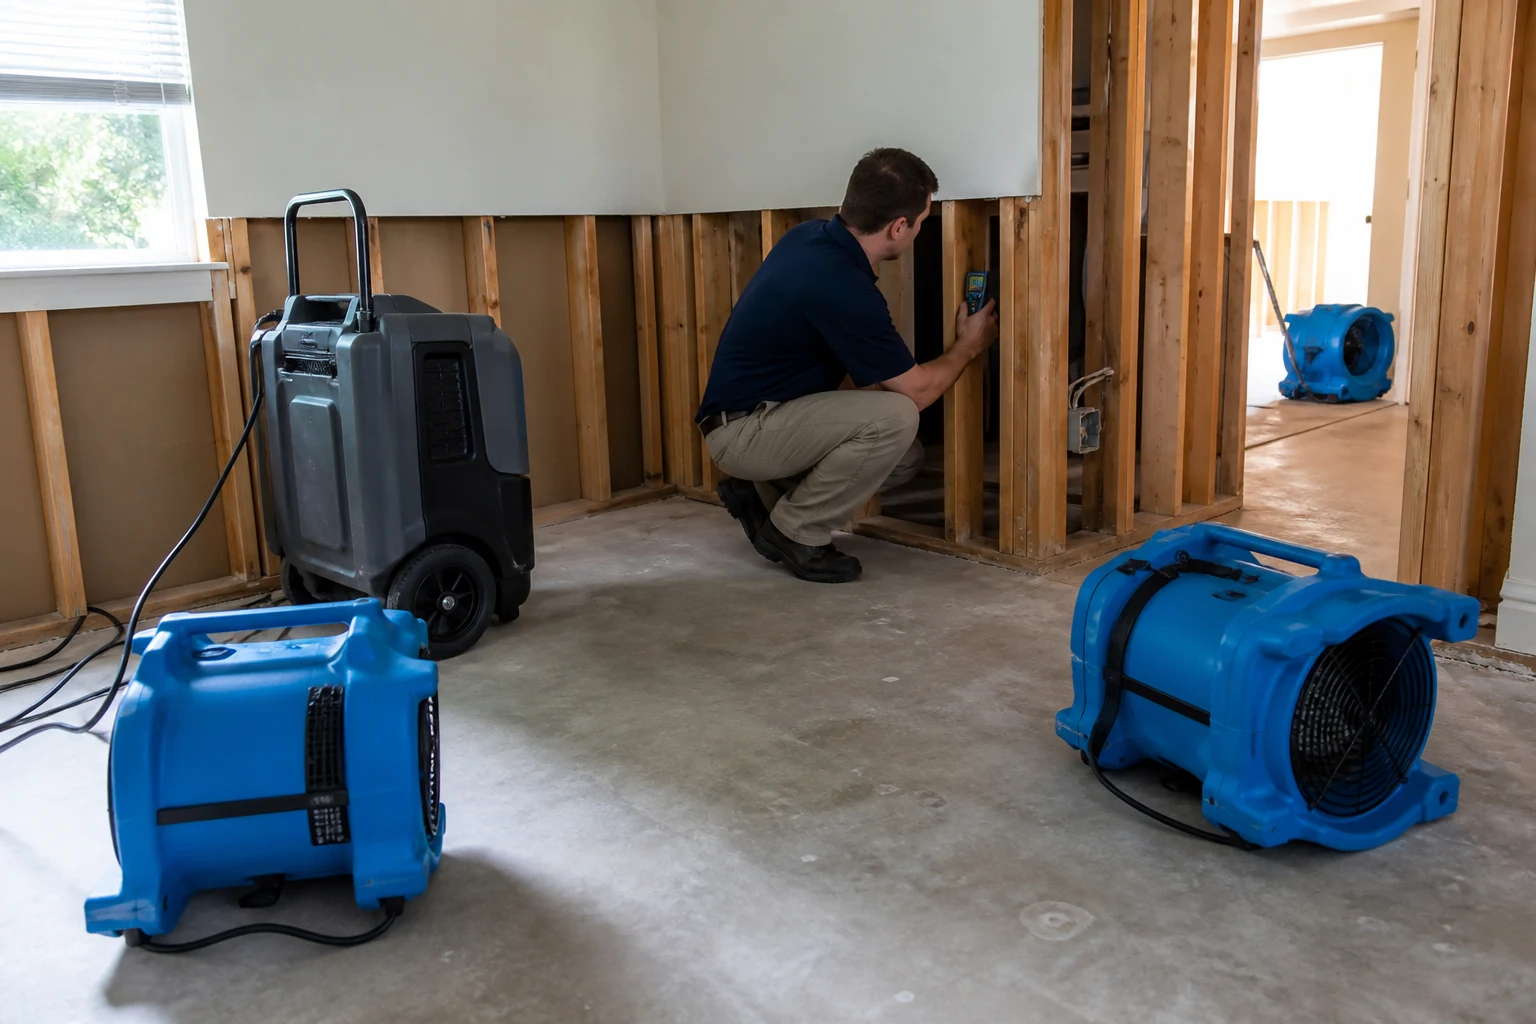
Many buildings begin operation with moisture already trapped inside. Rain-wetted sheathing, framing, gypsum board, insulation, concrete, masonry, and stored finishes can be concealed by schedule pressure. Temporary heat may move that moisture into colder parts of the assembly instead of removing it.
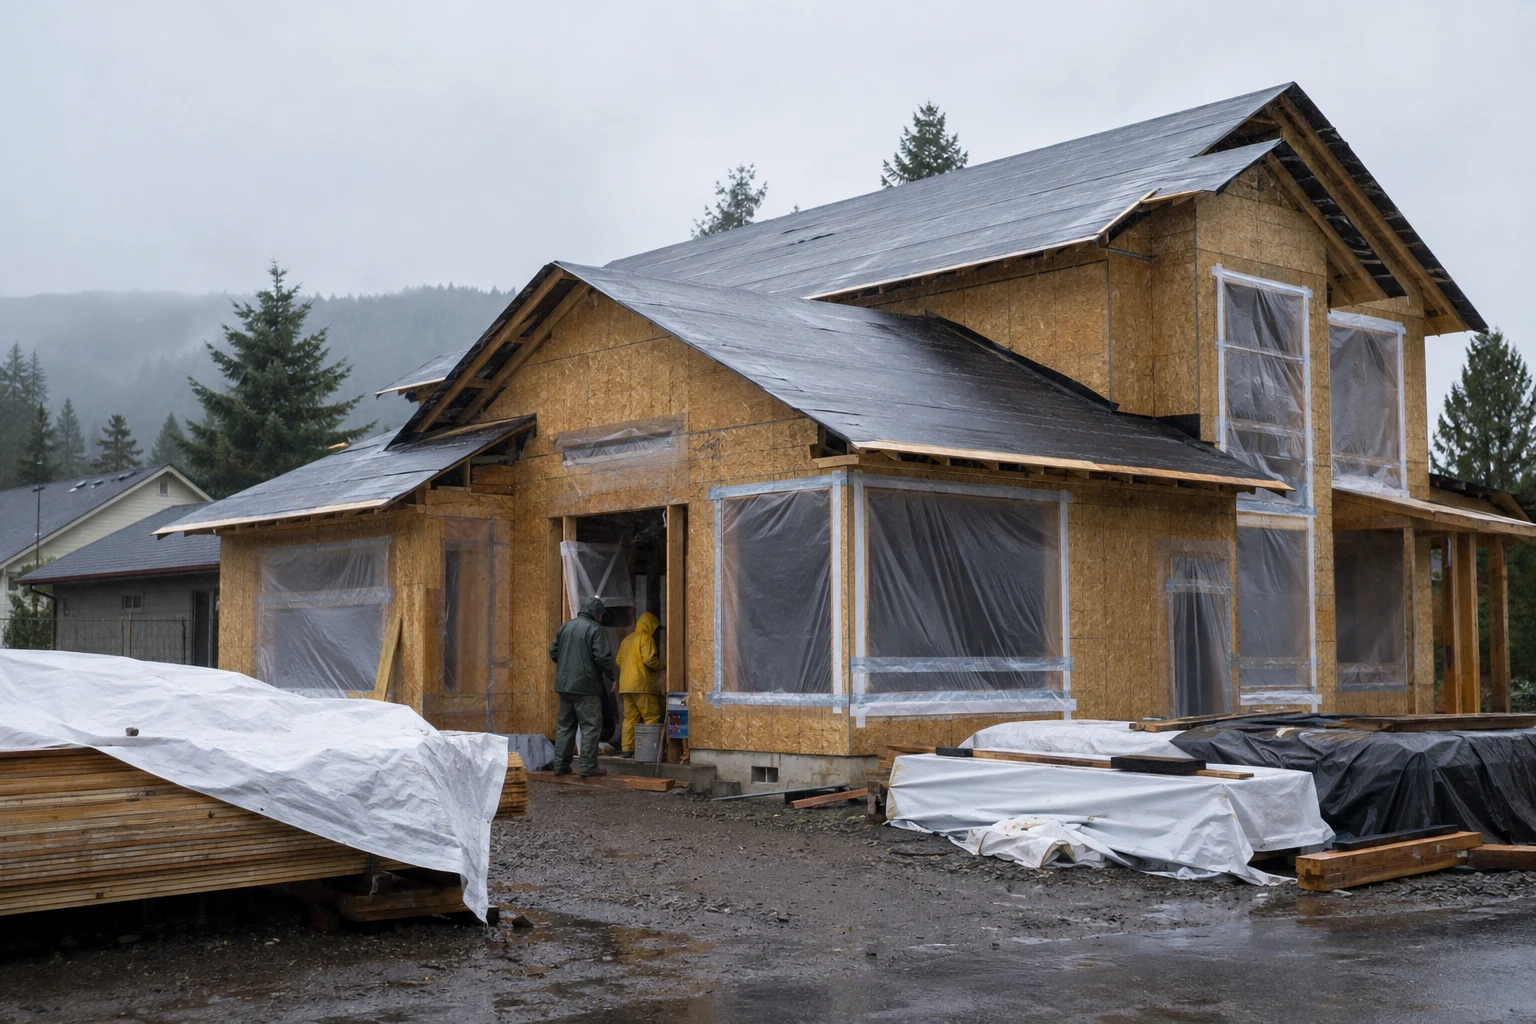
Use a wet-weather plan that addresses delivery, covered storage, elevation above the ground, temporary roofs and openings, pumping, drainage, drying equipment, and documentation. The rainy-climate construction guide provides a field-oriented sequence for exposed work.
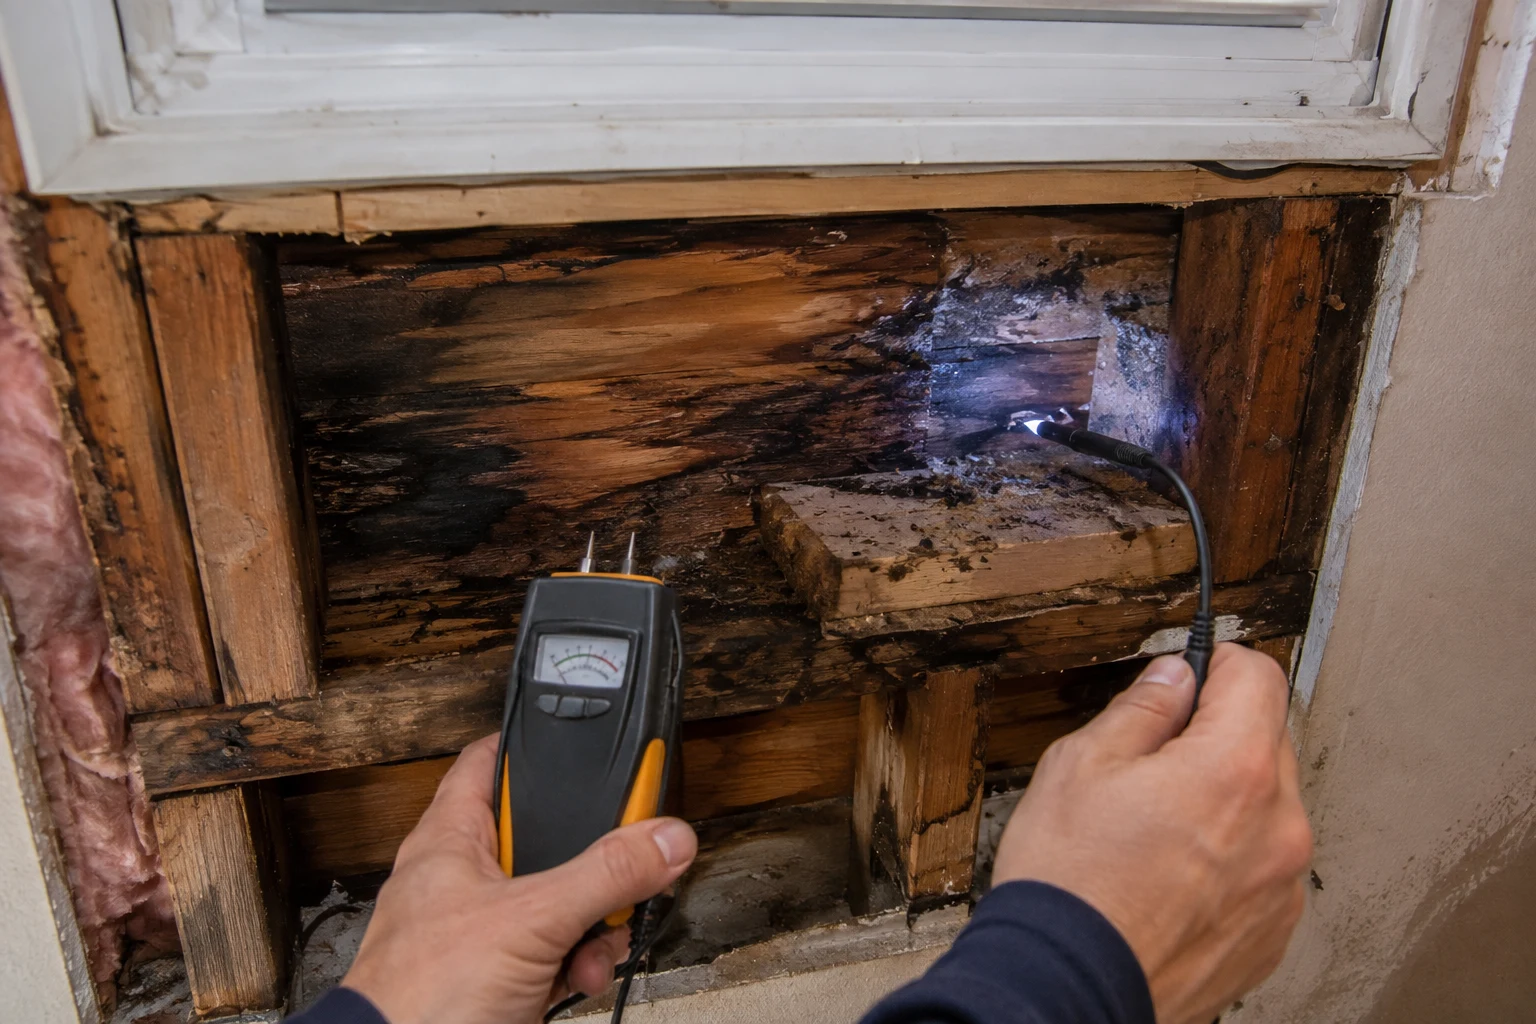
Establish moisture acceptance criteria before construction. Measurements should use an appropriate meter, method, location pattern, and material-specific interpretation. Record the date, location, surface condition, reading, and relevant environmental conditions. A single reading at an easy-to-reach location does not prove that the concealed assembly is dry.
Porous materials with visible mold growth or long wetting may require removal rather than drying in place. Decisions should account for material type, extent, contamination, occupant risk, and authoritative remediation guidance.
Detail high-risk transitions
The center of a simple wall is rarely the only concern. Prioritize roof edges, parapets, wall bases, windows, doors, decks, balconies, canopies, ledgers, penetrations, below-grade transitions, showers, mechanical rooms, and equipment curbs.
For each transition, answer five questions:
- What is the likely water source?
- Which layer stops or collects it?
- Where does collected water discharge?
- How will the connection be installed and inspected in sequence?
- How can the condition be maintained or repaired later?
Details should show slopes, end dams, laps, terminations, fasteners, sealant geometry, and clearances. Notes such as “seal all penetrations” are not enough when different trades, substrates, and movement conditions are involved.
Verify rather than assume
A moisture-control quality plan can include enclosure coordination, product compatibility review, mockups, substrate inspection, adhesion testing, membrane thickness checks, window water testing, air-leakage testing, infrared review, and moisture measurements. Select methods according to consequence and make acceptance criteria part of the contract documents.
Test early enough to improve production work. Record the defect, root cause, accepted repair, and verification result. If the same defect appears repeatedly, pause and correct the process rather than treating every location as an isolated repair.
Operate and maintain the moisture system
Drainage outlets, roof drains, gutters, sealants, coatings, joints, screens, flashing edges, condensate lines, exhaust fans, and dehumidification equipment require inspection. Maintenance instructions should identify frequency, safe access, cleaning limits, and warning signs.
Investigate musty odors, staining, peeling coatings, corrosion, swollen finishes, repeated condensation, or unusually high humidity promptly. Moisture meters and infrared cameras can help screen conditions, but readings require interpretation and often need confirmation by direct investigation.
When mold is present, first protect occupants and workers as appropriate, then identify and stop the moisture source. Remove or clean affected material using a scope suited to the extent and material. Dry the area and verify that the cause has been corrected before reconstruction.
Moisture-control checklist
- Direct site and roof water to durable, maintainable discharge points
- Connect wall flashings to a continuous drainage plane
- Draw the air barrier through every transition
- Select vapor control from climate and assembly analysis
- Reduce thermal bridges and review condensation risk
- Protect materials during delivery, storage, and installation
- Define moisture criteria before concealment
- Test representative openings and enclosure conditions early
- Provide access to drains, shutoffs, pans, sensors, and equipment
- Document inspections, repairs, and closeout maintenance
Common questions
What indoor humidity prevents mold?
There is no single percentage that guarantees safety in every building. Mold risk depends on local surface humidity, temperature, time, material, and nutrients. Manage indoor humidity within the range assumed by the design and correct cold surfaces, air leaks, or water sources that create local wetting.
Can a dehumidifier fix a wet wall?
It may support drying after the water source is stopped, but it does not replace leak repair, drainage, removal of damaged porous material, or investigation of concealed conditions.
Should every wet climate wall use a vapor barrier?
No universal rule applies. Rain control, air control, insulation location, interior humidity, material permeance, and drying direction must be evaluated as an assembly.
When should materials be tested before enclosure?
When wetting is possible or moisture-sensitive finishes are planned, establish a documented test method and acceptance criteria before concealment. Project specifications, product requirements, and qualified judgment should govern the decision.
Sources and limitations
This guide was reviewed against the EPA Moisture Control Guidance for Building Design, Construction and Maintenance, the EPA mold and moisture guidance, the DOE Building Science Education control-layer resources, and the Whole Building Design Guide moisture resources.
Moisture behavior is climate-, occupancy-, and assembly-specific. This guide is educational and does not replace investigation, engineering, industrial hygiene, remediation planning, product instructions, or current code requirements.
Related articles
Building for Rainy Climates
Construction priorities for wind-driven rain, drainage, flashing, temporary protection, drying, and moisture verification in wet West Coast regions.
Read article
Coastal Construction: Materials, Corrosion, Wind, Water, and Maintenance
A practical West Coast guide to salt exposure, corrosion, wind-driven rain, flood and wave context, exterior assemblies, and coastal maintenance.
Read article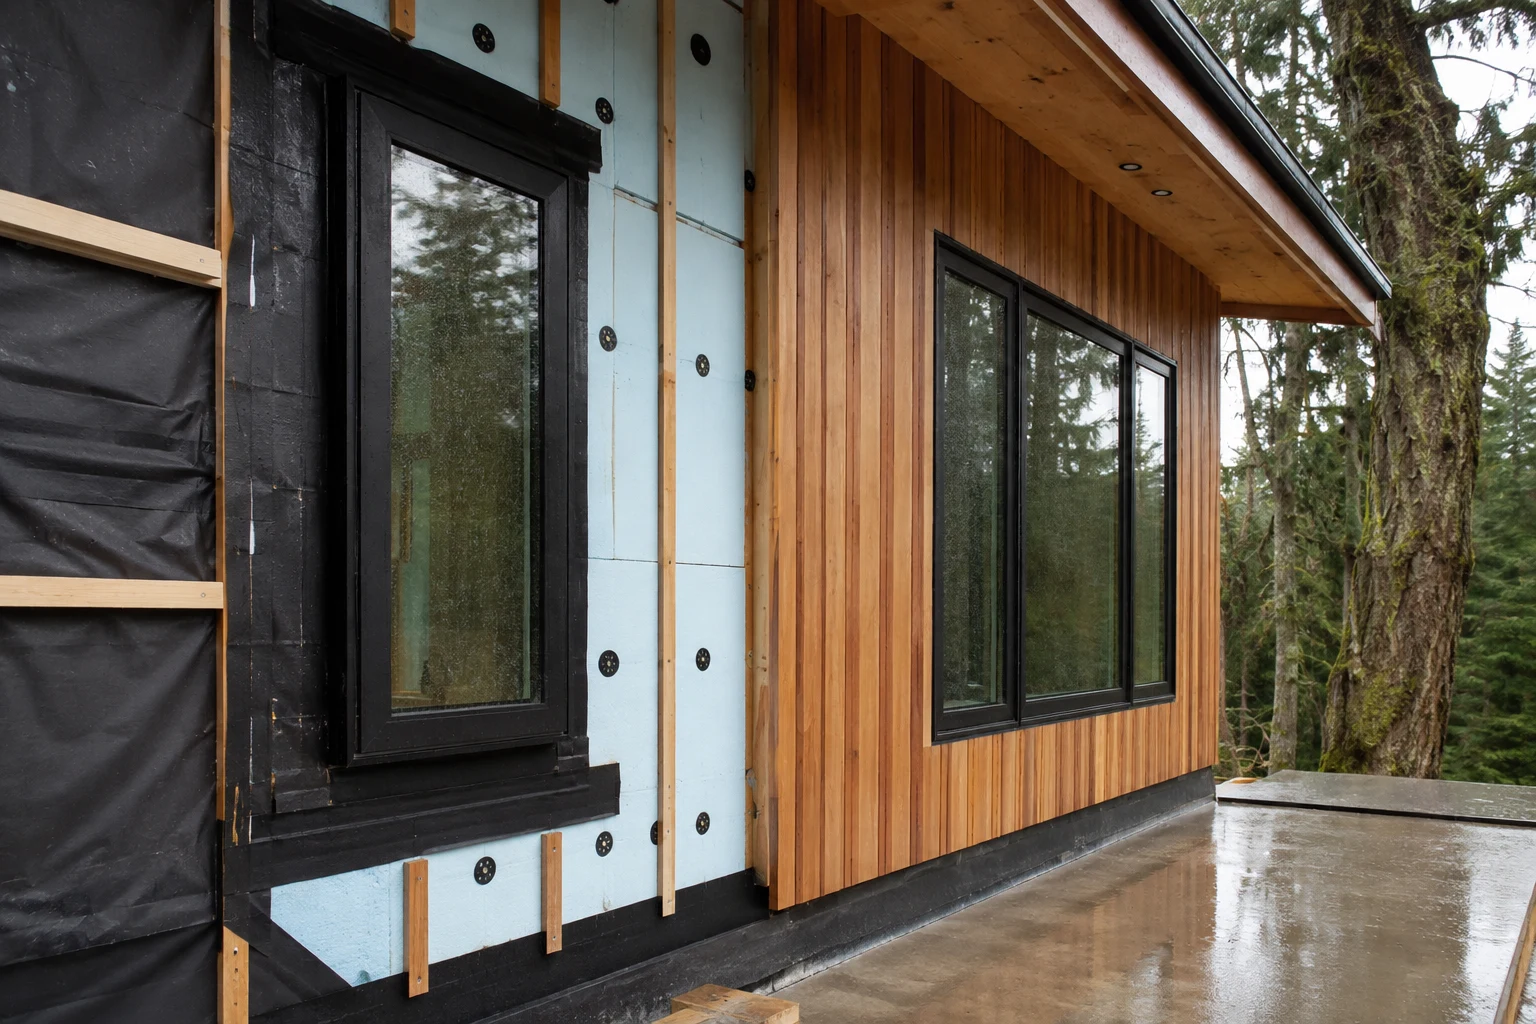
Building Envelope Basics for West Coast Projects
A clear guide to water, air, vapor, and thermal control layers, plus the transitions that determine wall and roof durability.
Read article