
Exterior Cladding Guide for West Coast Buildings
How to compare exterior cladding by climate exposure, drainage, structure, fire context, installation, maintenance, repairability, and total project fit.
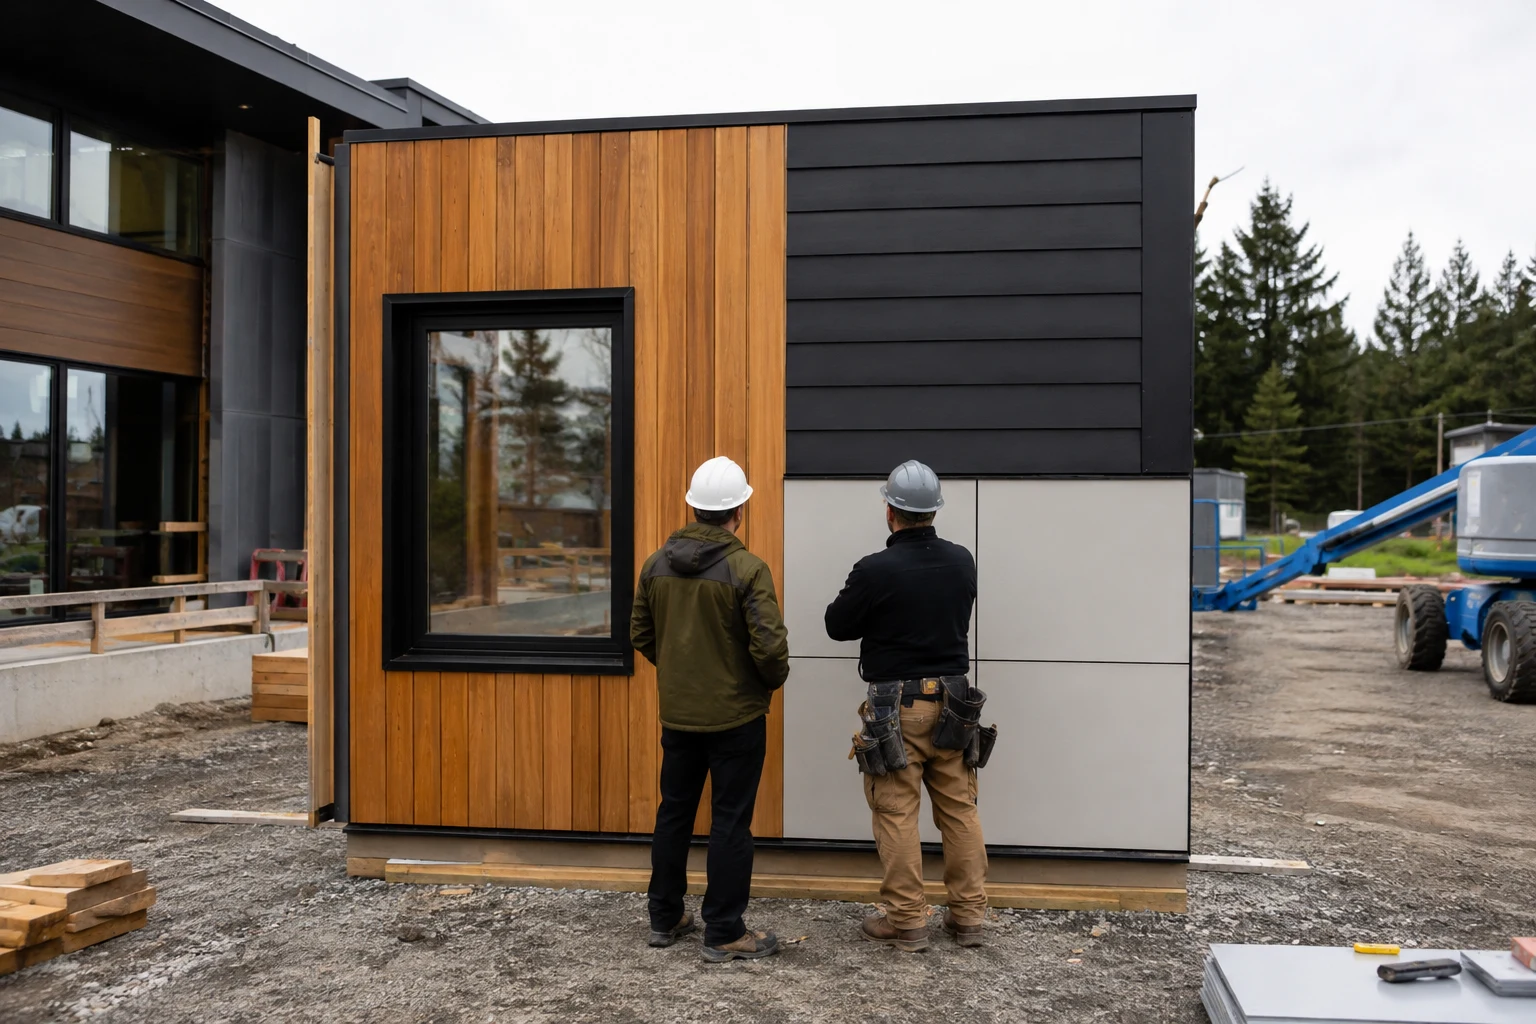
Exterior cladding is the visible outer layer of a wall, but it is not the whole wall system. A useful comparison considers climate exposure, drainage, attachment, movement, fire context, thermal continuity, installation skill, maintenance, replacement access, and the water-control layer behind the finish.
Key takeaways
- No cladding is universally best for every West Coast climate or building.
- Compare complete installed assemblies rather than sample-board price or appearance alone.
- Most claddings should be paired with a water-resistive barrier and a defined drainage path.
- Weight, panel size, joint geometry, furring, fasteners, and structure determine attachment risk.
- Fire, wind, seismic, coastal corrosion, and property-line conditions can change the acceptable system.
- Begin at the Building Materials hub and use project-specific documents before selecting products.
Build a project selection brief
Define the decision before comparing materials. Record building type and height, new or existing construction, wall area, substrate, exterior insulation, climate, elevation exposure, wildfire or coastal context, fire-separation conditions, desired service life, maintenance access, appearance, budget, and construction schedule.
The brief should distinguish mandatory constraints from preferences. A noncombustible assembly requirement, structural load limit, or inaccessible facade may eliminate options before color and texture are discussed. Conversely, a low-rise sheltered addition may allow a broad range when detailing and maintenance are appropriate.
Use the building envelope guide to define water, air, vapor, and thermal control before treating cladding as the primary decision.
Compare cladding families by system behavior
| Cladding family | Typical strengths | Questions to resolve | Maintenance focus |
|---|---|---|---|
| Wood and engineered wood | Warm appearance, familiar residential detailing, repairable pieces | Coating system, end treatment, clearances, fire and moisture exposure | Coatings, joints, end grain, local decay |
| Fiber cement | Dimensional stability, broad profiles, noncombustible material options | Weight, cutting, dust control, clearances, coating and fasteners | Finish condition, joints, damaged edges |
| Vinyl and polymer siding | Light weight, integrated profiles, limited finish maintenance | Wind attachment, heat distortion, transitions, fire context | Loose panels, impact damage, drainage openings |
| Stucco and cement plaster | Continuous appearance, adaptable shapes, established assemblies | Drainage, control joints, cracking, penetrations, reservoir behavior | Cracks, sealants, coatings, base conditions |
| Masonry or thin stone veneer | Durable appearance, impact resistance, material depth | Weight, anchors or adhesion, drainage, mortar, freeze-thaw | Joints, flashings, movement, staining |
| Metal panels and siding | Precise profiles, light systems, broad finish range | Oil canning, corrosion, joints, clips, condensation, dissimilar metals | Finish damage, fasteners, cut edges, sealants |
| Composite or high-pressure panels | Large-format design flexibility and replaceable modules | Tested assembly, subframing, fire classification, open joints | Panel edges, fasteners, gaskets, replacement stock |
This table describes families, not products. Composition and tested performance vary within each category. Confirm current technical data, evaluation reports, installation instructions, and compatible accessories.
Match water behavior to exposure
Cladding sheds, drains, stores, or resists rain in different ways. Lap siding uses overlap and gravity. Open-joint panels admit water to a cavity designed to drain. Stucco and masonry can absorb and store water. Face-sealed systems depend heavily on joint continuity and maintenance.
Do not ask only whether a material is waterproof. Ask how the complete wall manages rain that reaches joints, penetrations, cut edges, fasteners, and transitions. Identify the secondary water-control layer and route to the exterior.
For exposed wet sites, the rainy-climate guide explains wind-driven rain and temporary protection. The rainscreen guide covers drained cavities and attachment coordination.
Review structural loads and movement
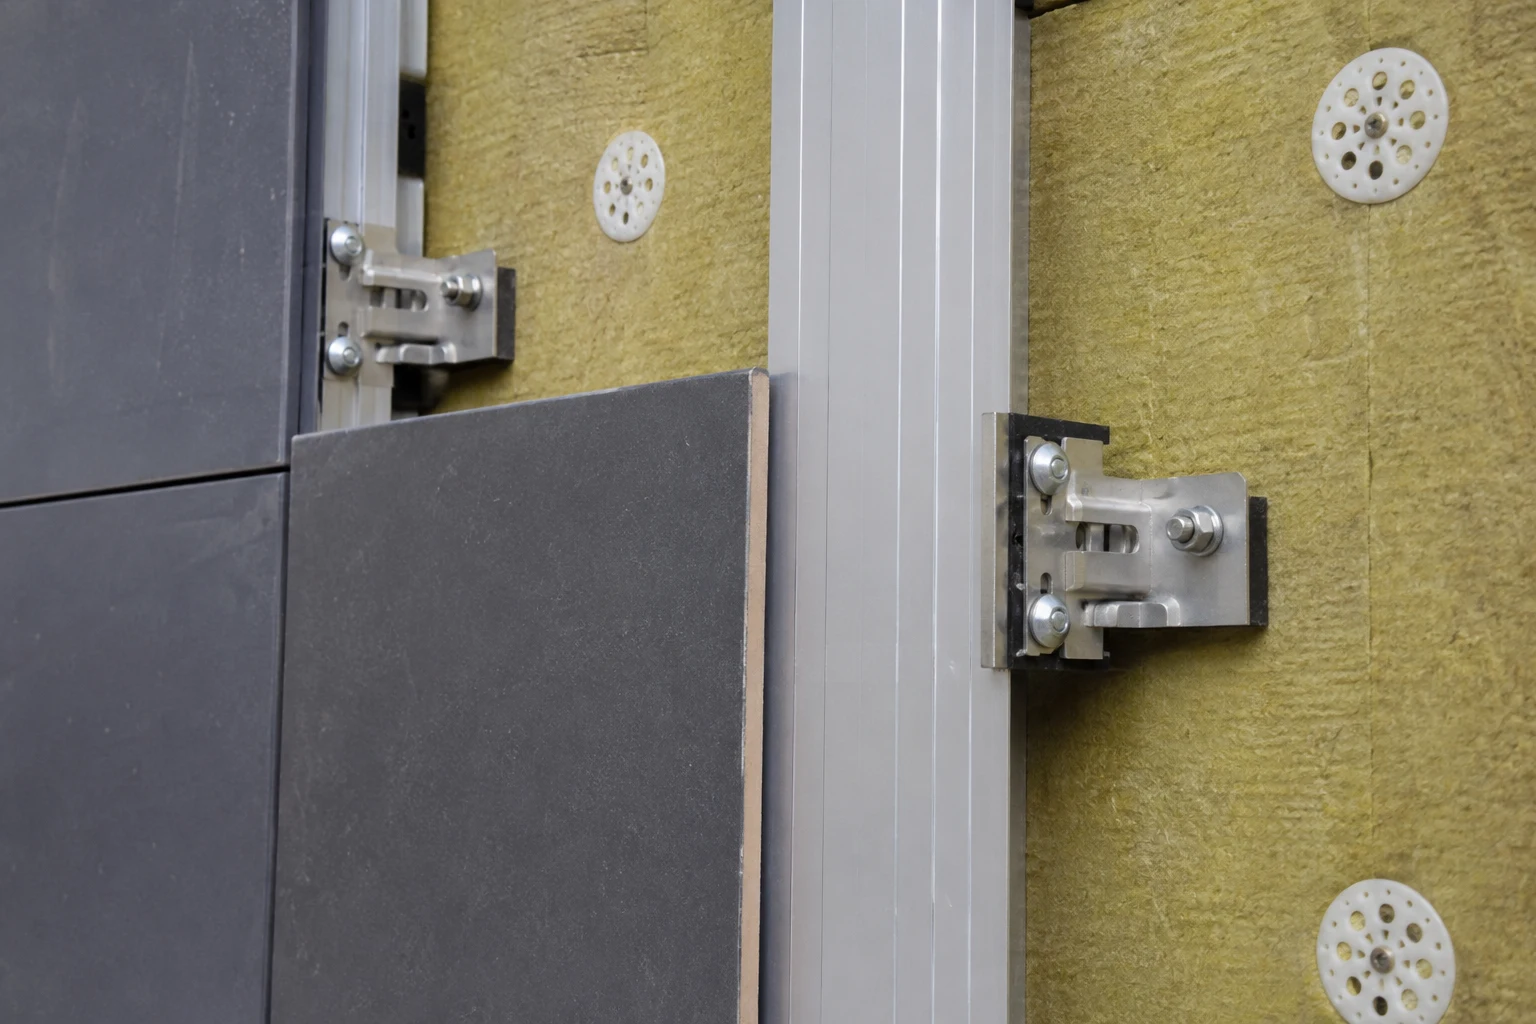
Cladding and its support system must resist dead load, wind pressure and suction, seismic movement, impact where applicable, and movement caused by temperature and moisture. Heavier veneer systems may require foundations, shelf angles, ties, or engineered supports. Large panels may need rails and clips with tight substrate tolerances.
Different materials expand and contract at different rates. Long runs, corners, changes in substrate, floor lines, and joints around openings need movement capacity. Sealant should be designed with appropriate width, depth, backing, adhesion surfaces, and access rather than used to fill an unplanned gap.
Retrofits need verification of existing sheathing, framing, fastener withdrawal capacity, and concealed damage. Adding exterior insulation or a cavity increases the distance between cladding and structure and may change fastener forces.
Coordinate fire and wildfire context
Material labels alone do not establish wall performance. The substrate, insulation, membrane, furring, cavity, joints, openings, and interior layers can affect the required assembly. Building height, construction type, property-line distance, occupancy, and jurisdiction matter.
Wildfire exposure adds questions about roofing, vents, gaps, decks, vegetation, and accumulations of combustible debris. A noncombustible cladding surface does not make vulnerable vents, joints, or adjacent materials safe by itself.
Require evidence that matches the proposed assembly and condition. Do not extend a test result to different insulation, fasteners, cavity depth, joint layout, or substrate without an approved basis.
Account for coastal corrosion
Salt-laden moisture can accelerate corrosion of fasteners, clips, flashings, exposed cut edges, and embedded reinforcement. Compatibility between metals and contact with treated wood also matter. Coastal exposure varies with distance, elevation, wind, shelter, and direct spray.
The cladding finish may remain attractive while concealed attachments deteriorate. The coastal construction materials guide provides a broader framework for corrosion, decay, wind, flooding, and maintenance.
Protect thermal and air-control continuity
Every clip, fastener, shelf angle, slab edge, and framing member can bridge insulation. The significance depends on material conductivity, spacing, geometry, and wall design. Compare whole-assembly performance, not only nominal insulation values.
Cladding attachments also penetrate or interrupt air and water layers. Details should define seals, gaskets, flashings, and sequencing. Fasteners should not be added through finished membranes without a planned method and suitable substrate.
Evaluate installation reality
A system that performs in a laboratory still requires field execution. Review local installer experience, training requirements, substrate tolerances, lifting equipment, cutting and dust controls, storage, weather limits, mockups, inspection access, and repair procedures.
Long panels and fragile veneers may be difficult to deliver or stage on constrained sites. Wet-applied materials need suitable temperature, curing, and protection. Factory finishes can be damaged by cutting, forming, handling, or incompatible cleaners.
Ask bidders to identify assumed substrate condition, excluded flashings, accessory sources, finish touch-up, sealants, mockups, testing, attic stock, and warranty responsibilities. A low material allowance can hide significant support and transition costs.
Compare total installed cost
Unit price is only one cost. Include design, engineering, subframing, insulation interfaces, flashings, trims, fasteners, sealants, equipment, labor, waste, testing, temporary protection, maintenance access, and future replacement.
The same material can produce different total cost on a simple one-story wall and a multistory facade with many openings. Use the contractor bid comparison guide to normalize scope and exclusions.
Plan maintenance and repairability
Ask how a damaged piece is removed without disturbing adjacent work. Confirm whether replacement colors and profiles will remain available, whether access equipment is required, and whether sealants or coatings have shorter service intervals than the cladding.
Provide attic stock for products with batch-dependent color or custom geometry. Record approved products, colors, fasteners, cleaning limits, warranties, and installer contacts in the closeout documents.
Avoid statements such as “maintenance-free.” Every facade requires inspection. The important comparison is the type, frequency, access, consequence, and cost of expected work.
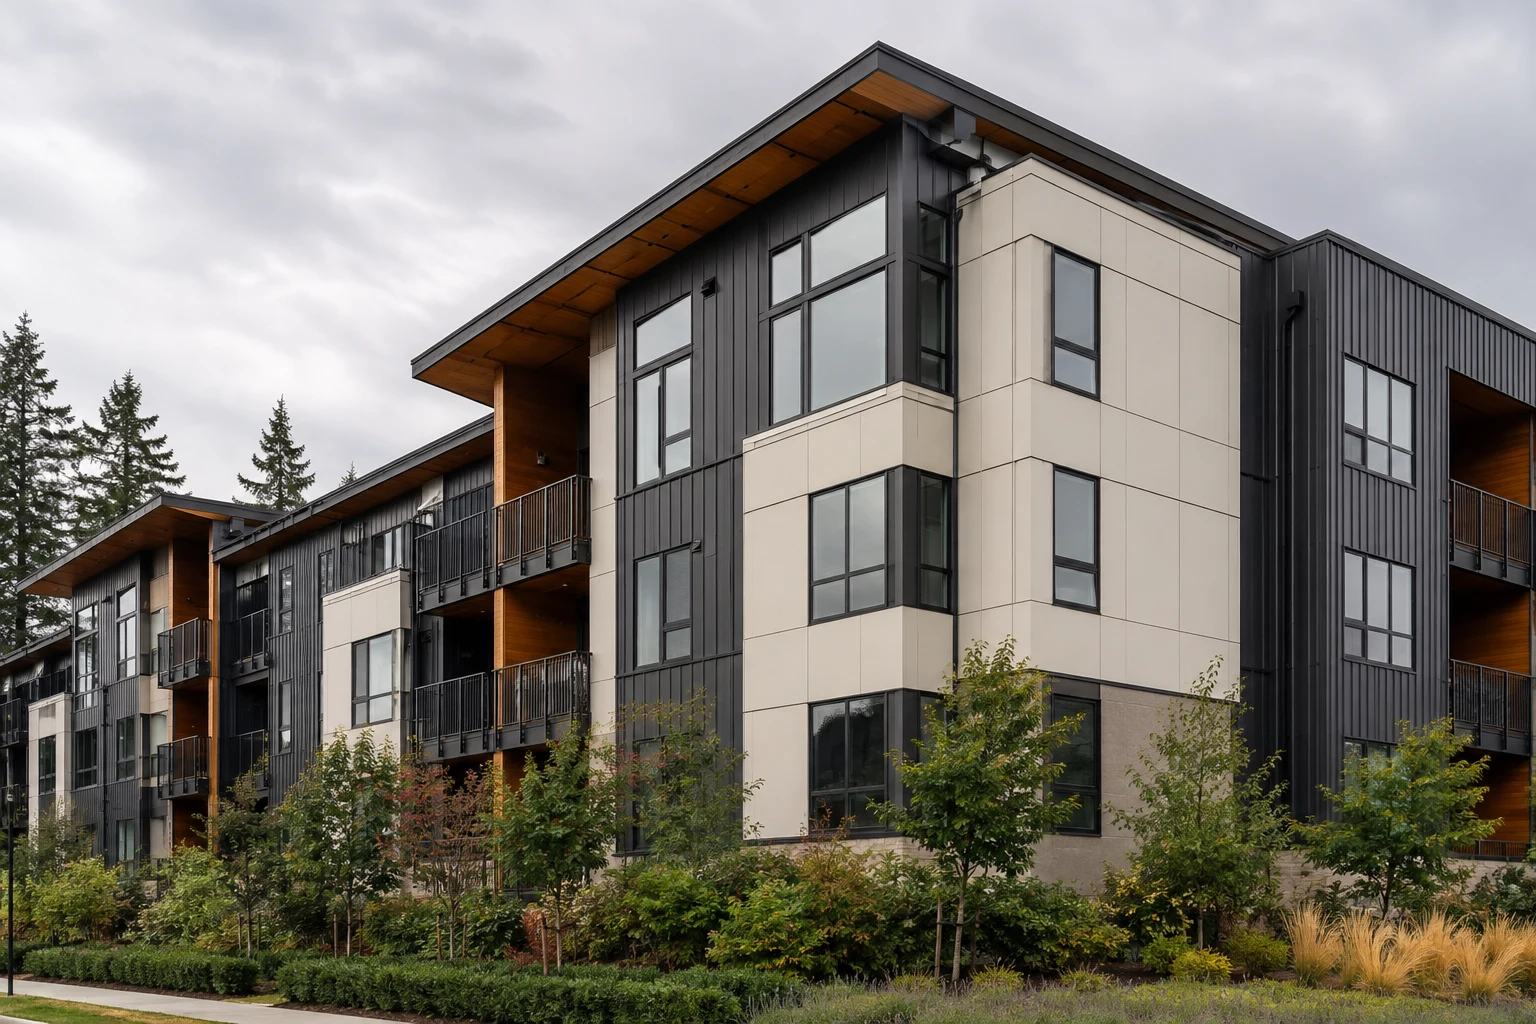
Exterior cladding selection checklist
- Define climate, height, orientation, and site exposure
- Confirm structural, fire, energy, and local code constraints
- Identify the wall’s water and air control layers
- Select drainage or rainscreen strategy
- Verify attachment to structure and movement joints
- Review corrosion and material compatibility
- Confirm installation instructions and tested assembly evidence
- Price flashings, subframing, trims, access, and testing
- Build and approve a representative mockup
- Plan cleaning, inspection, repair, and replacement stock
Common questions
Which cladding lasts the longest?
Service life depends on exposure, assembly design, installation, maintenance, and repair. A durable material can fail early when water is trapped, fasteners corrode, joints cannot move, or required maintenance is inaccessible.
Is heavier cladding always more durable?
No. Weight can provide impact resistance or mass, but it also changes foundations, supports, anchors, seismic forces, and handling. Durability should be evaluated by the complete system.
Can new cladding be installed over old siding?
Sometimes, but concealed water damage, substrate capacity, flashing geometry, added thickness, trapped layers, and attachment to structure must be investigated. Removing old material may provide better access to repair the control layers.
Should appearance samples be approved before technical review?
Appearance and technical review should proceed together. A preferred finish is not useful if the proposed system cannot meet exposure, fire, attachment, drainage, or maintenance requirements.
Sources and limitations
This guide was reviewed against the DOE Building America exterior siding guide, the DOE drainage-plane guide, the Whole Building Design Guide residential enclosure guidance, and the U.S. Army Corps of Engineers enclosure quality assurance guide.
Product composition and code requirements change. Verify current technical documents and use qualified professionals for project-specific structure, fire, moisture, energy, and code decisions.
Related articles
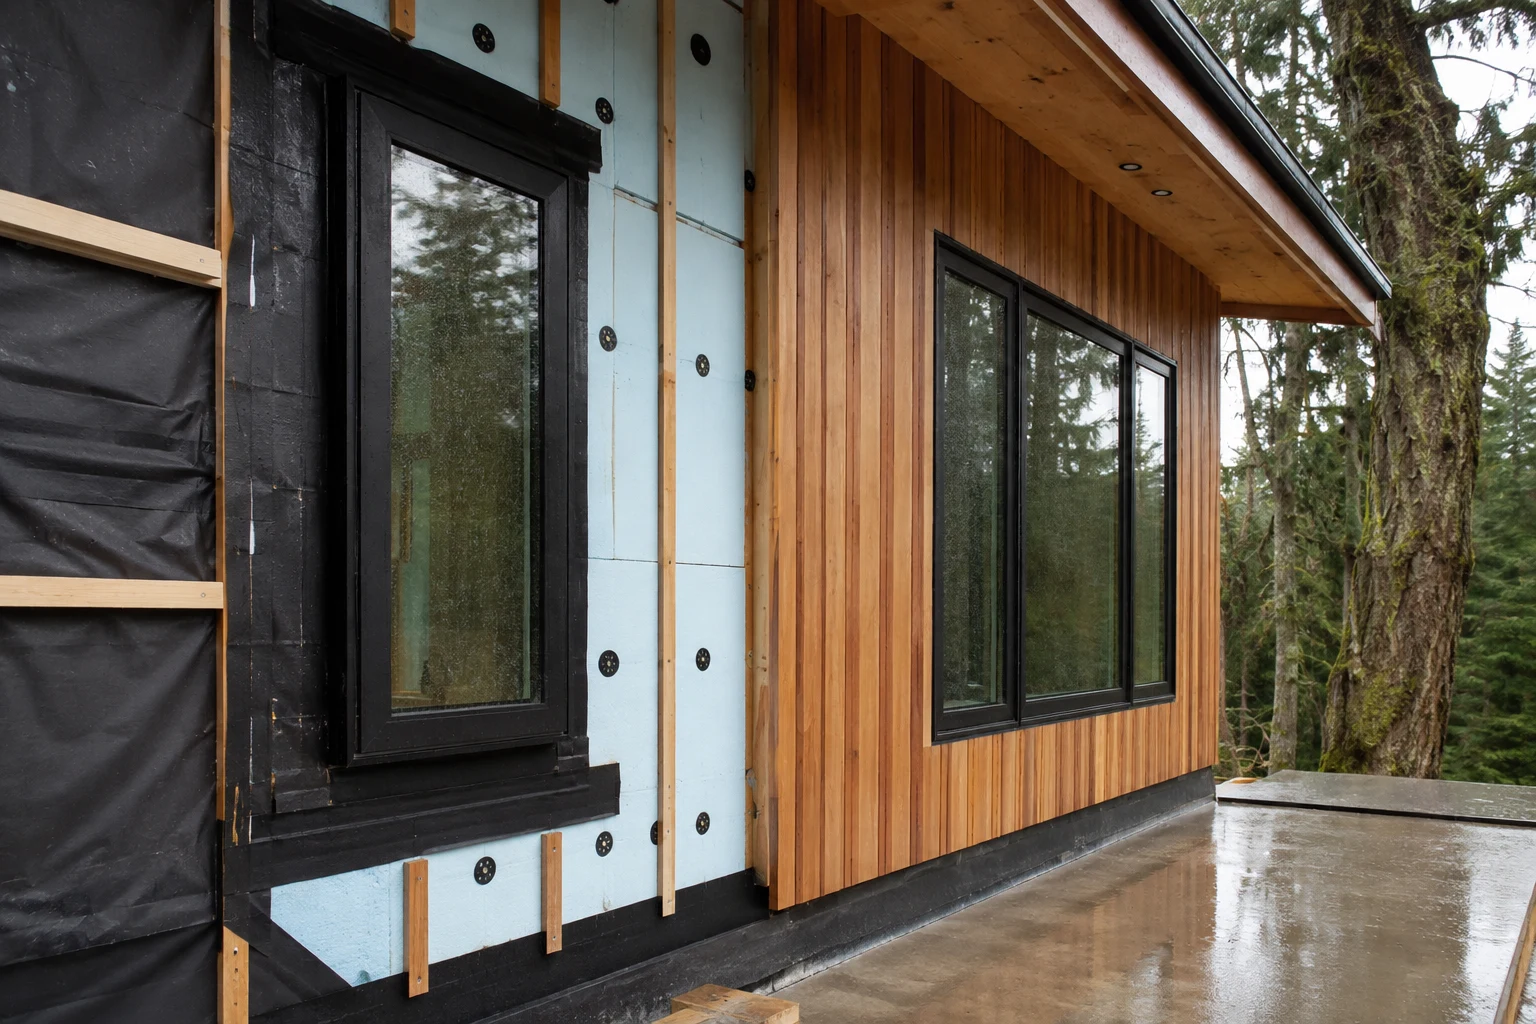
Building Envelope Basics for West Coast Projects
A clear guide to water, air, vapor, and thermal control layers, plus the transitions that determine wall and roof durability.
Read article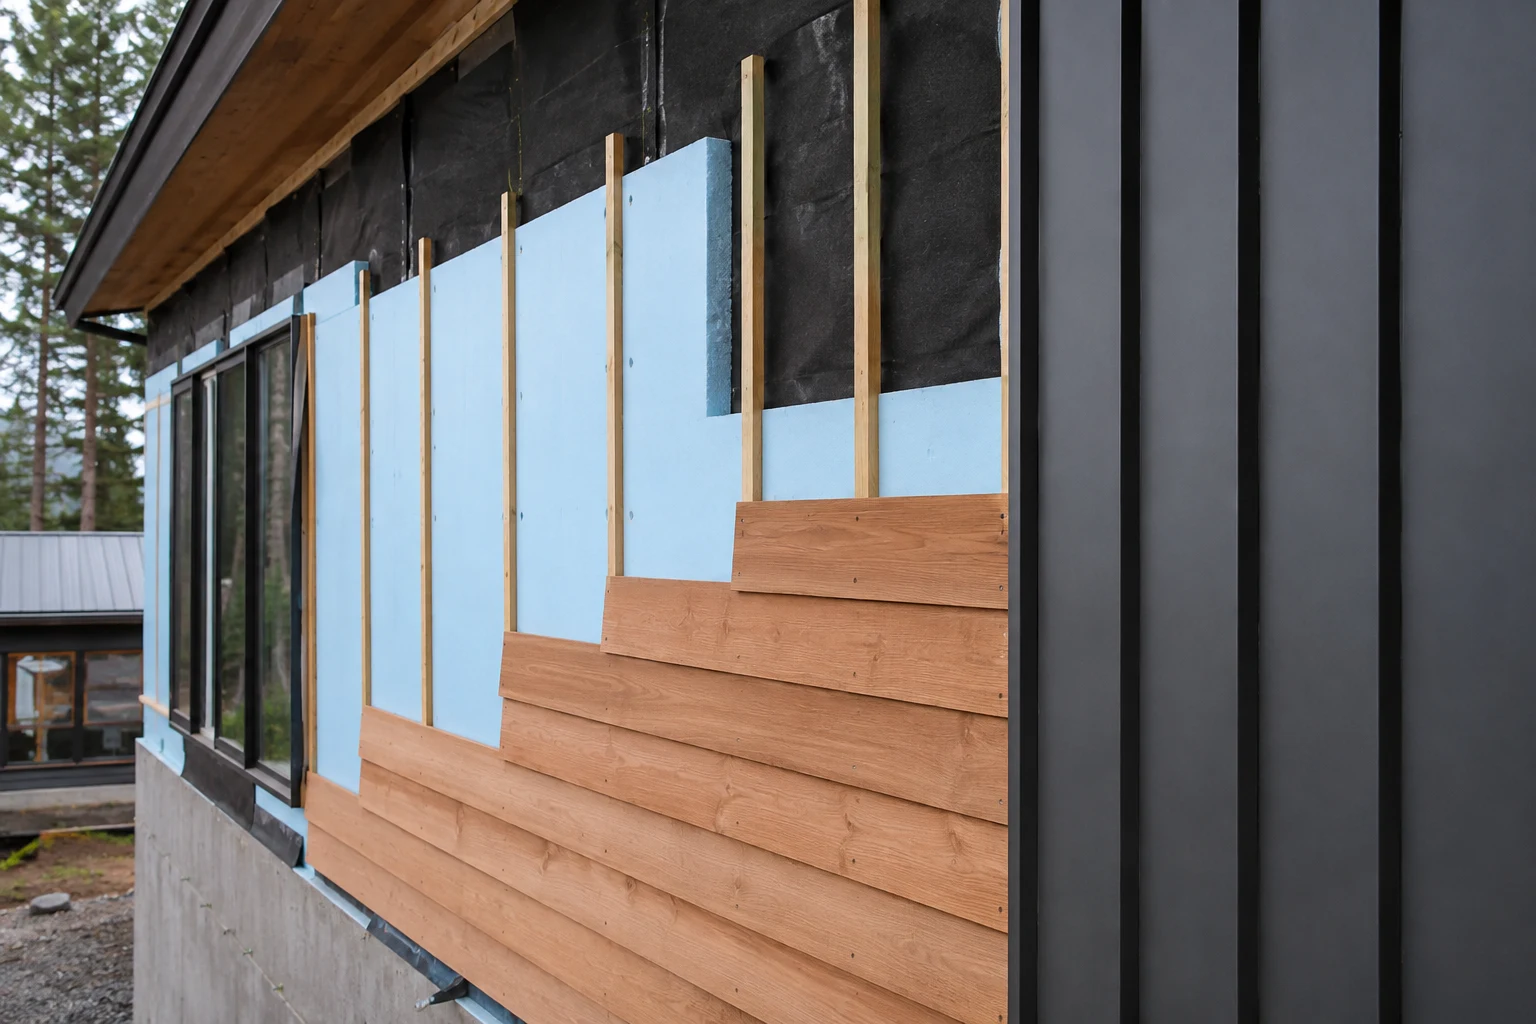
Rainscreen Wall Systems: Design and Construction Guide
How rainscreen walls manage rain, drainage, drying, pressure, attachments, openings, fire, insects, installation, and maintenance.
Read article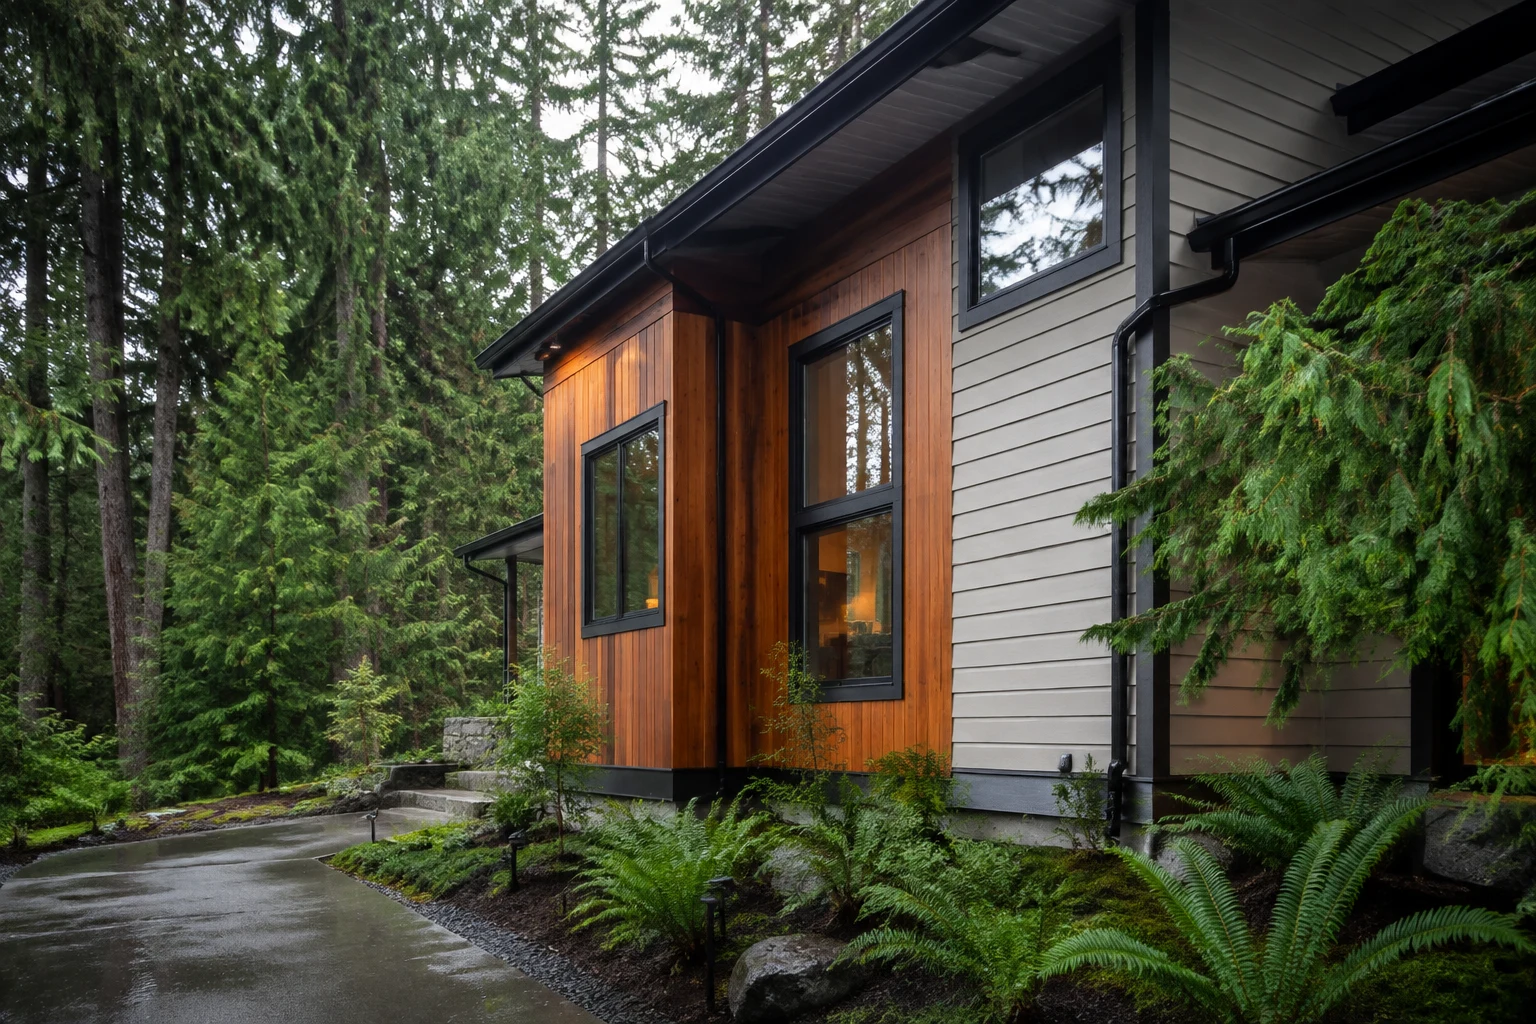
Best Siding for Pacific Northwest Homes
A practical comparison of wood, engineered wood, fiber cement, vinyl, metal, stucco, and masonry siding for Pacific Northwest conditions.
Read article