
Best Siding for Pacific Northwest Homes
A practical comparison of wood, engineered wood, fiber cement, vinyl, metal, stucco, and masonry siding for Pacific Northwest conditions.
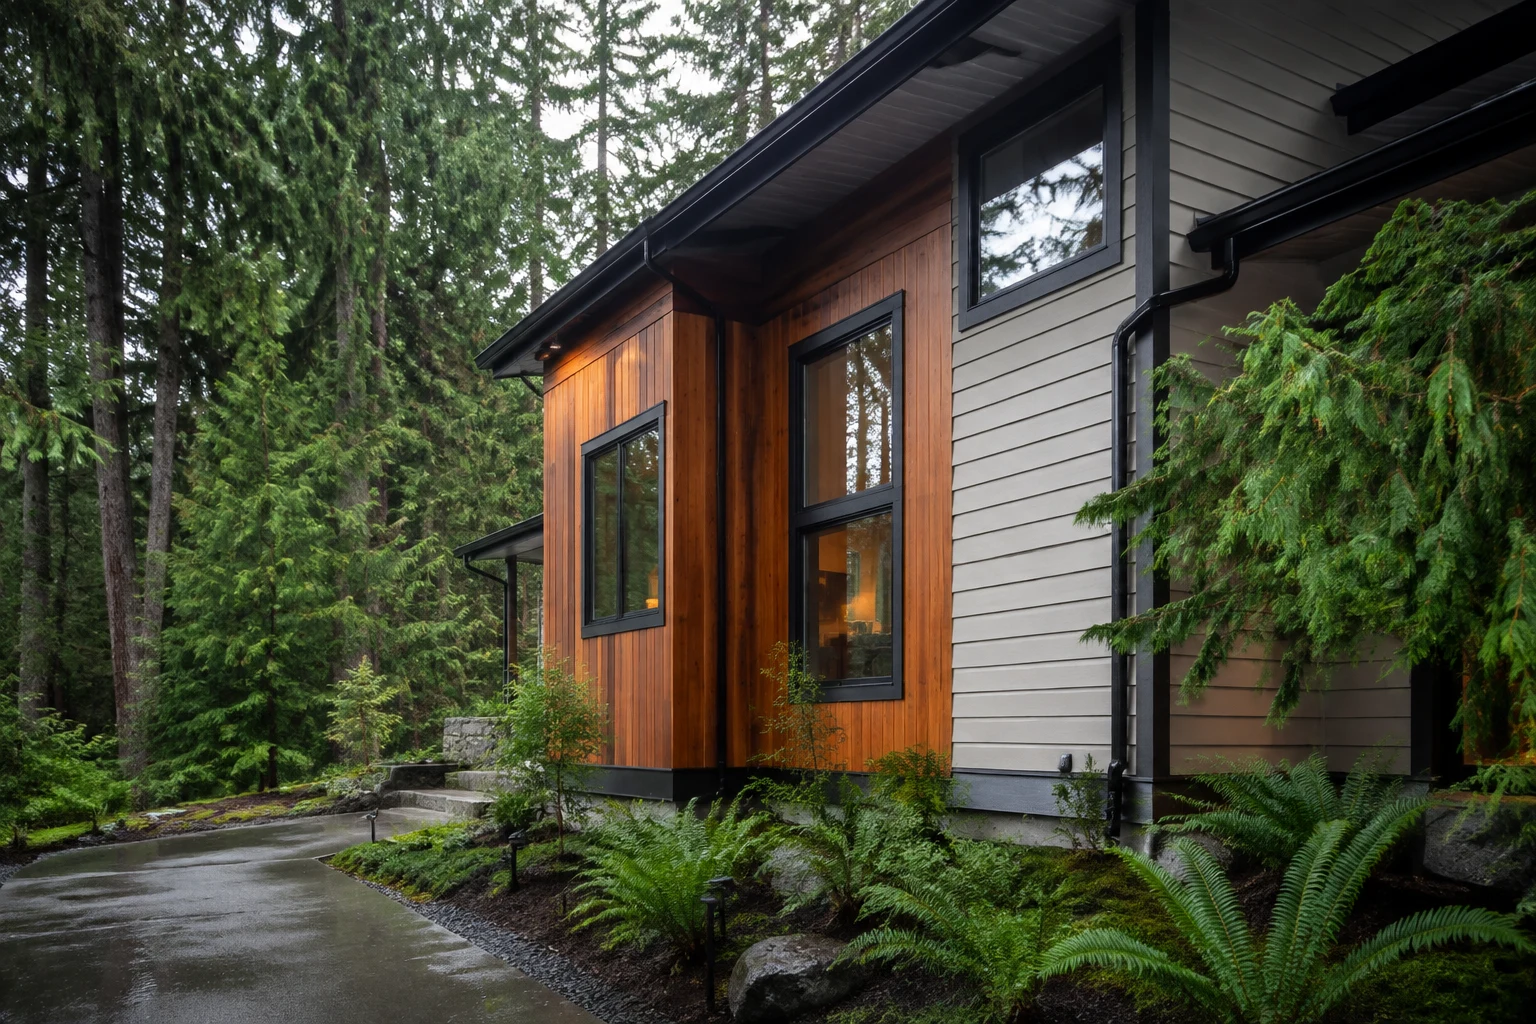
The best siding for a Pacific Northwest home is the system that matches the site’s rain, wind, wildfire, coastal, and maintenance conditions while providing reliable drainage behind the finish. Fiber cement, wood, engineered wood, vinyl, metal, stucco, and masonry can all work when the assembly and installation fit the project.
Key takeaways
- There is no single best siding for all of Oregon and Washington.
- A water-resistive barrier, flashings, and drainage path matter regardless of siding material.
- Coastal, wildfire, mountain, forested, and sheltered urban sites need different priorities.
- Compare installed systems, including furring, trims, fasteners, coatings, labor, and maintenance.
- Manufacturer clearances and field details often control service life more than the headline material.
- Use the Pacific Northwest construction guide to define regional variables before comparing products.
This comparison is part of the Building Materials library. Review it alongside envelope, rainscreen, and exterior-cladding guidance rather than treating a finish sample as the whole wall.
Define the site’s exposure
Western valleys, the coast, Puget Sound, the Columbia Gorge, mountain communities, and areas east of the Cascades do not create the same siding problem. Record annual wetting and drying patterns, wind-driven rain, solar exposure, salt air, snow, freeze-thaw conditions, wildfire context, vegetation, roof overhangs, and distance from grade or horizontal surfaces.
North-facing and shaded walls may dry more slowly. Upper stories and corners can receive stronger wind-driven rain. Walls below short roofs or beside decks may experience concentrated runoff and splash. Coastal exposure can accelerate corrosion at fasteners and cut edges.
The rainy-climate construction guide provides a process for mapping facade exposure instead of relying on a city-wide label.
Compare common siding families
| Material family | Useful characteristics | Main risks to manage | Typical maintenance |
|---|---|---|---|
| Solid wood | Natural appearance, individual pieces can be repaired | End grain, coatings, decay, insects, wildfire exposure | Inspection, cleaning, staining or painting, localized replacement |
| Engineered wood | Consistent profiles, lighter handling, efficient material use | Cut-edge treatment, clearances, coating damage, product-specific moisture limits | Finish care, joint and edge inspection |
| Fiber cement | Stable profiles, broad styles, noncombustible material | Weight, breakage, dust, fasteners, clearances, field finishing | Coating and joint inspection, local repair |
| Vinyl or polymer | Light weight, integrated profiles, limited repainting | Wind attachment, impact, heat distortion, transitions, fire context | Cleaning, loose-panel and damage checks |
| Metal | Light profiles, precise detailing, broad finish options | Corrosion, denting, oil canning, cut edges, dissimilar metals | Finish, fastener, sealant, and edge inspection |
| Stucco or cement plaster | Continuous appearance, formed shapes, established systems | Cracking, reservoir behavior, control joints, penetrations | Crack, coating, sealant, and base inspection |
| Brick or stone veneer | Durable surface, impact resistance, material depth | Weight, anchors or adhesion, mortar, drainage, seismic support | Joint, flashing, staining, and movement review |
The table compares categories, not brands. Products within one family can differ in composition, thickness, finish, fire classification, fastening, warranty, and approved applications.
Wood siding
Wood provides a regional architectural character and can be repaired in small areas. Species, grade, cut, moisture content, profile, coating, and installation all influence behavior.
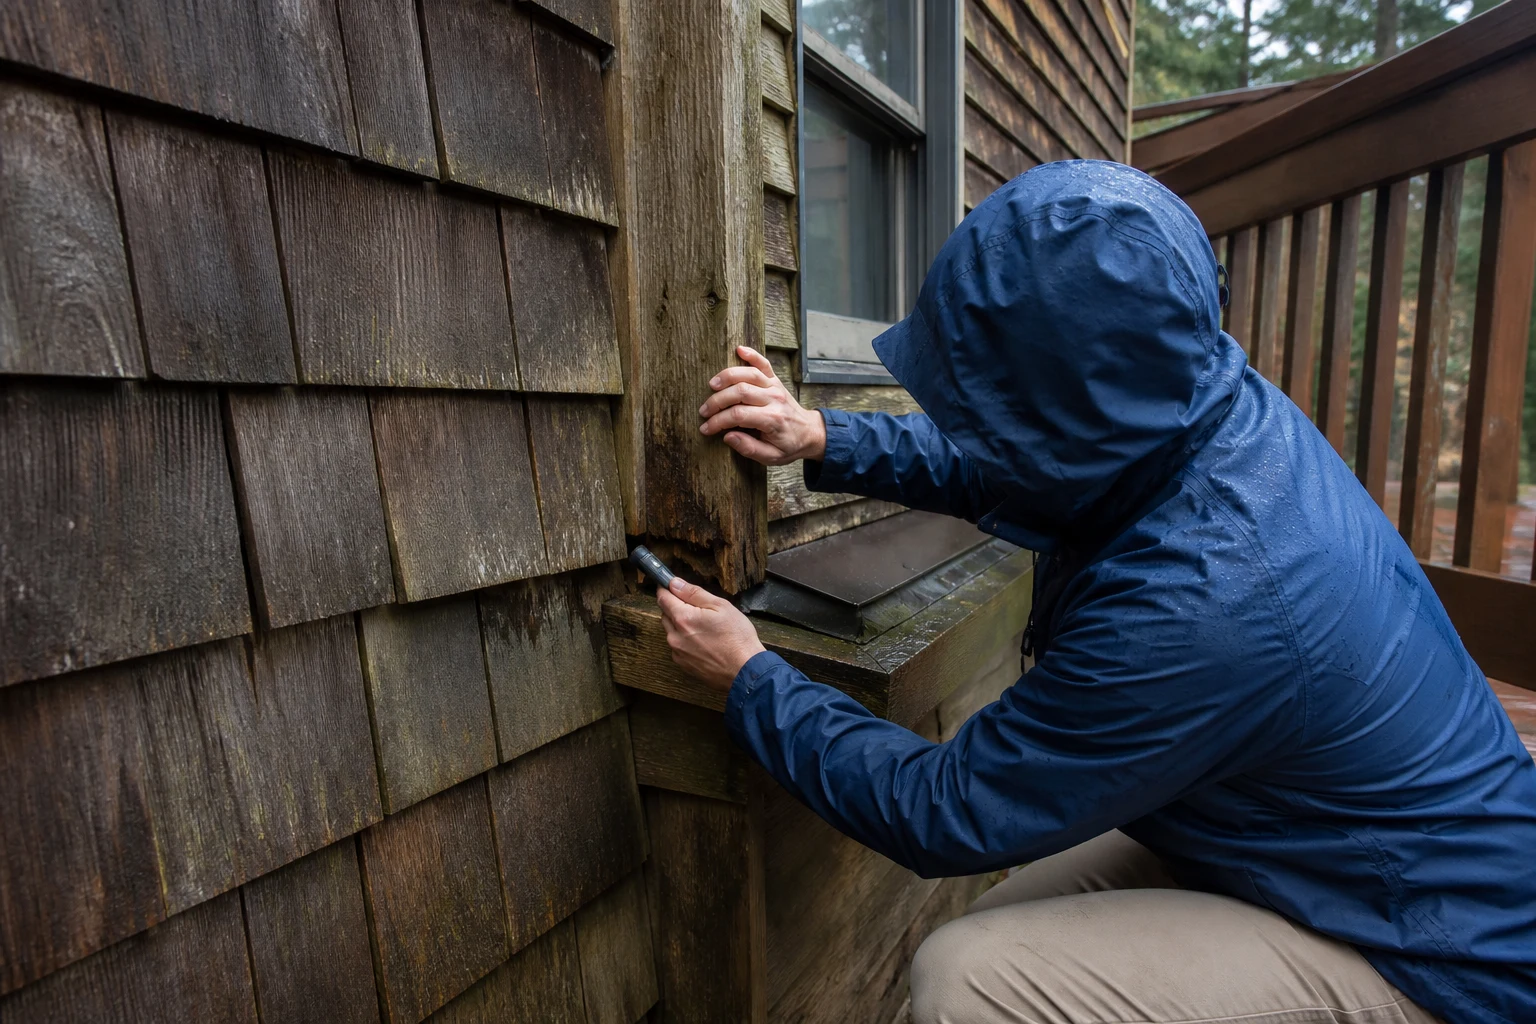
Protect end grain and field cuts as required. Maintain clearance from roofs, decks, paving, soil, and vegetation. Back-priming or all-side finishing may be part of the selected system. A drainage cavity can reduce prolonged wetting of the back surface and improve drying.
Wood is not a set-and-forget finish. The owner should expect periodic inspection and coating work based on orientation and exposure. Wildfire conditions require assembly and site evaluation beyond the siding alone.
Engineered wood siding
Engineered wood products can provide consistent dimensions and efficient installation. They remain product-specific. Storage, edge treatment, fastening, joint clearances, coatings, and contact with masonry or horizontal surfaces should follow current instructions.
Damage during handling or cutting should be repaired before installation. Do not assume a factory finish protects an untreated field cut or an installation outside the stated exposure limits.
Fiber-cement siding
Fiber cement offers familiar lap, panel, shingle, and trim profiles with relatively stable dimensions and noncombustible material options. It is heavier than many wood or vinyl products and can break at edges during handling.
Installation needs the specified fasteners, joint treatment, clearances, flashing, and coating of field cuts where required. Cutting methods should control silica dust according to applicable safety requirements. A drainage space can improve water management and drying behind the siding.
Fiber cement is not waterproof. Water that reaches joints and penetrations still needs a route down the water-control layer and out of the wall.
Vinyl and polymer siding
Vinyl siding is light and uses interlocking profiles that allow movement. Nailing too tightly can prevent expansion and cause distortion. Wind resistance depends on product rating, fastening, substrate, edge details, and installation.
The system still needs a water-resistive barrier and flashing. Heat sources, reflective windows, dark colors, impact, and fire context may affect suitability. Damaged profiles can be replaceable if matching material remains available.
Metal siding
Steel and aluminum siding can create durable, precise surfaces with relatively low weight. Panel flatness, thermal movement, clip or fastener layout, cut-edge protection, and finish handling deserve attention.
Coastal sites need corrosion and metal-compatibility review. Fasteners, flashings, clips, and panels should be selected as a system. Copper runoff, treated wood, and other dissimilar materials can create accelerated local corrosion.
Metal does not eliminate condensation risk. The wall behind it needs appropriate air, vapor, and thermal control.
Stucco and masonry veneer
Stucco, brick, and stone can absorb and store rainwater. They require drainage, flashings, weeps or exits, movement provisions, and separation from moisture-sensitive layers. Mortar or plaster should not block the drainage space.
Adhered veneers rely on substrate preparation, lath or approved backing, mortar or adhesive, joint details, and water management. Anchored masonry carries different weight and support requirements. Seismic design is especially relevant to heavy veneers in the Pacific Northwest.
Why the wall behind the siding matters
The siding is only one layer. The water-resistive barrier and flashings should form a continuous drainage plane. Windows, doors, roof intersections, decks, lights, vents, hose connections, and meters need details that direct water outward.
DOE Building America advises treating siding as a water-shedding surface rather than a waterproof layer and describes drainage space behind several siding systems. The rainscreen wall guide explains how furring, mats, vents, and attachments create that space.
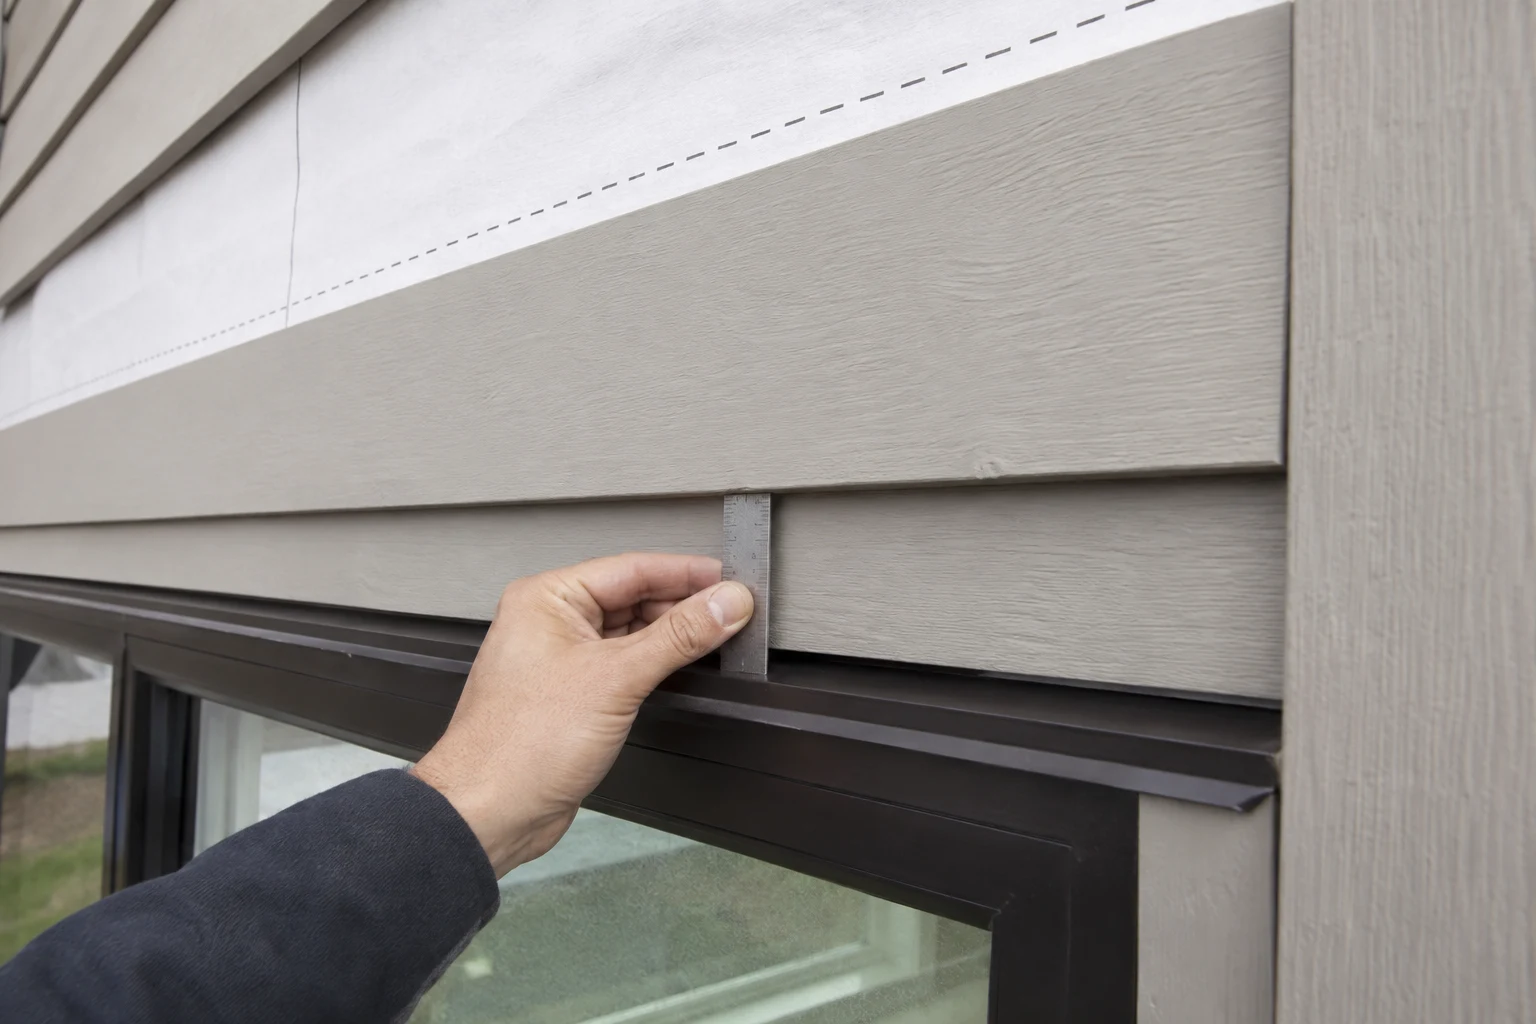
Avoid reverse laps and unplanned sealant dams. At the wall base, keep drainage openings above finished grade and horizontal surfaces. At material changes, carry the flashing and water-control layer through the transition.
Compare installation and local capability
Availability of trained installers and compatible accessories can matter as much as nominal material performance. Ask who supplies flashings, trims, mounting blocks, furring, fasteners, coatings, and replacement pieces. Confirm whether the installer has completed the proposed system under similar exposure.
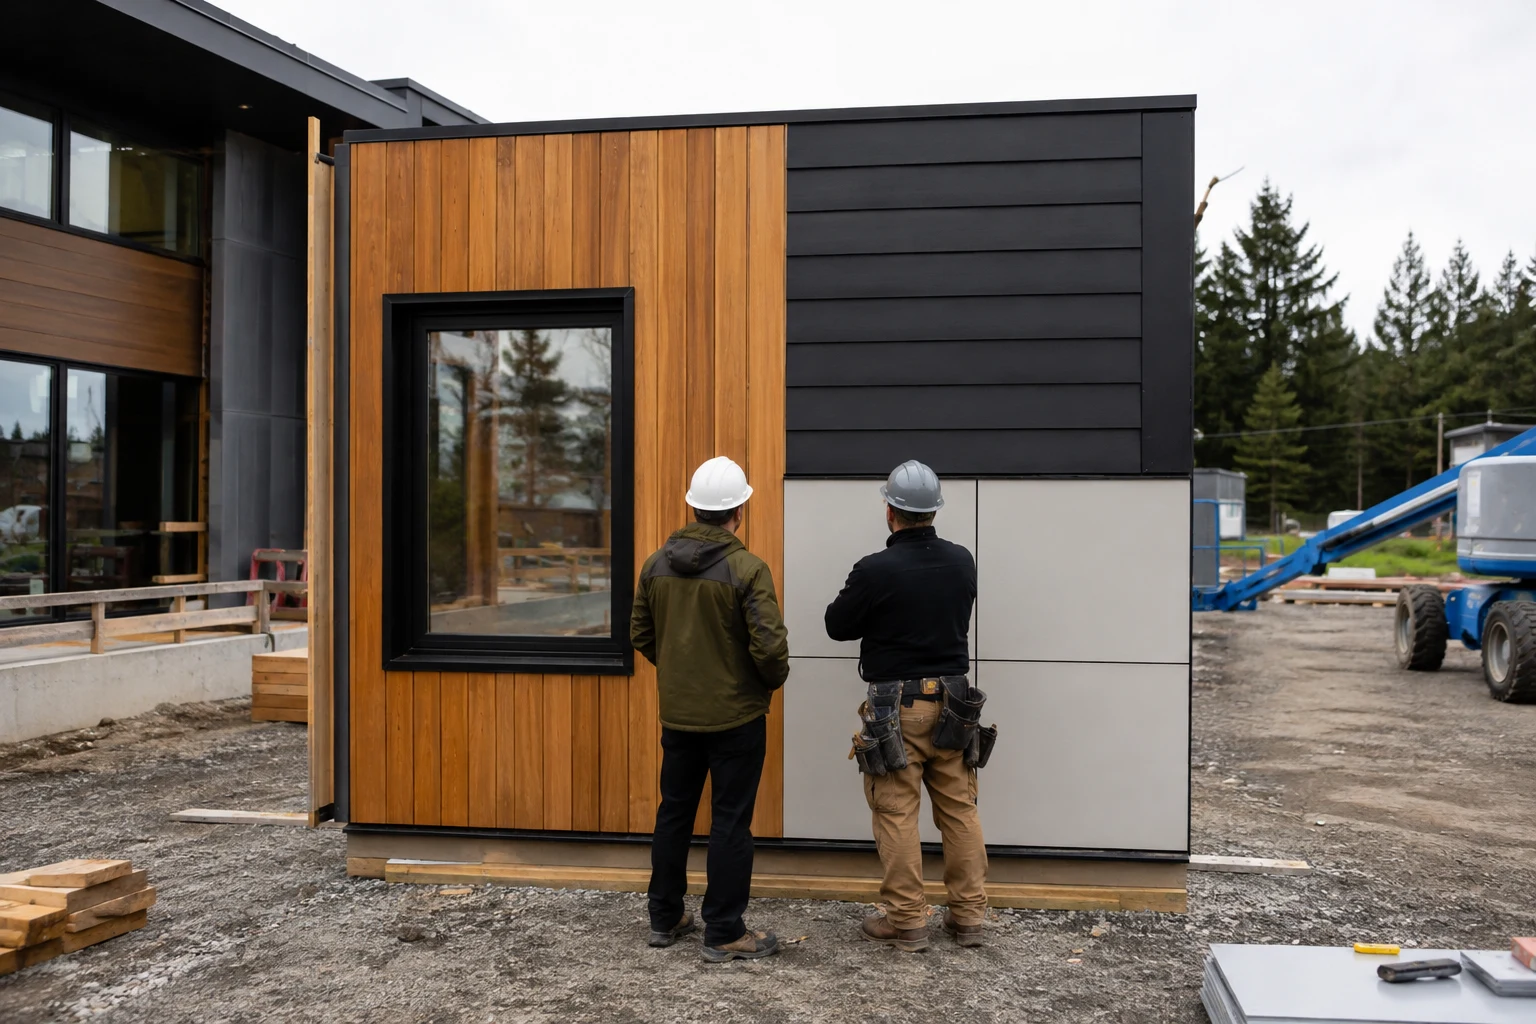
Build a mockup with an opening, base termination, outside corner, penetration, and material transition. Review alignment, joints, finish, fastening, drainage, and repair method before production installation.
Material should be stored and conditioned as required. Wet fiber-cement boards, unprotected wood, bent metal, or heat-distorted vinyl should not be installed to preserve schedule.
Compare lifecycle effort, not maintenance claims
Create a maintenance plan for each finalist. Record coating or sealant intervals, cleaning restrictions, safe access, inspection points, likely damage modes, local repair methods, and availability of matching material.
The lowest-maintenance surface can still sit over fasteners, flashings, screens, and sealants that need inspection. A high wall or steep site can make a simple repair expensive. Include access in the selection decision.
For custom colors or profiles, retain attic stock. Photograph concealed flashings and keep product, batch, fastener, coating, and installer information in the closeout file.
A practical selection process
- Map exposure by wall orientation and height.
- Confirm code, fire, wind, seismic, and coastal constraints.
- Define the water-control and drainage strategy.
- Shortlist material families that meet mandatory constraints.
- Compare complete installed assemblies and local installer capability.
- Review mockups under representative light and at expected viewing distance.
- Price flashings, furring, trims, labor, testing, maintenance access, and replacement stock.
- Document the selected system and rejected alternatives with reasons.
Use the broader exterior cladding guide for commercial panels, masonry, and large-format systems.
Common questions
Is fiber cement always better than wood in rainy climates?
No. Fiber cement and wood have different weight, finish, cutting, repair, and moisture considerations. Either can perform when the wall drains, details are correct, clearances are maintained, and the owner follows the maintenance plan.
Does siding need a rainscreen gap?
The required drainage approach depends on product, code, exposure, and assembly. A defined gap often improves drainage and drying, but its depth, furring, openings, and attachment must be designed rather than improvised.
What siding is best near the ocean?
No finish solves coastal exposure alone. Compare corrosion-resistant fasteners and subframing, wind attachment, salt-cleaning requirements, water management, finish warranties, and repair access. Read the coastal construction guide.
Can siding be selected before windows?
The appearance can be studied early, but final systems should be coordinated together. Window position, flashing, trim depth, exterior insulation, furring, and siding thickness determine the opening details.
Sources and limitations
This comparison was reviewed against the DOE Building America siding durability guide, the DOE drainage-plane guide, the Whole Building Design Guide residential enclosure guidance, and FEMA coastal building material guidance.
This page compares material families and does not endorse a product. Verify current manufacturer instructions, tested assemblies, local requirements, and project-specific structural, fire, moisture, and environmental conditions.
Related articles
Exterior Cladding Guide for West Coast Buildings
How to compare exterior cladding by climate exposure, drainage, structure, fire context, installation, maintenance, repairability, and total project fit.
Read article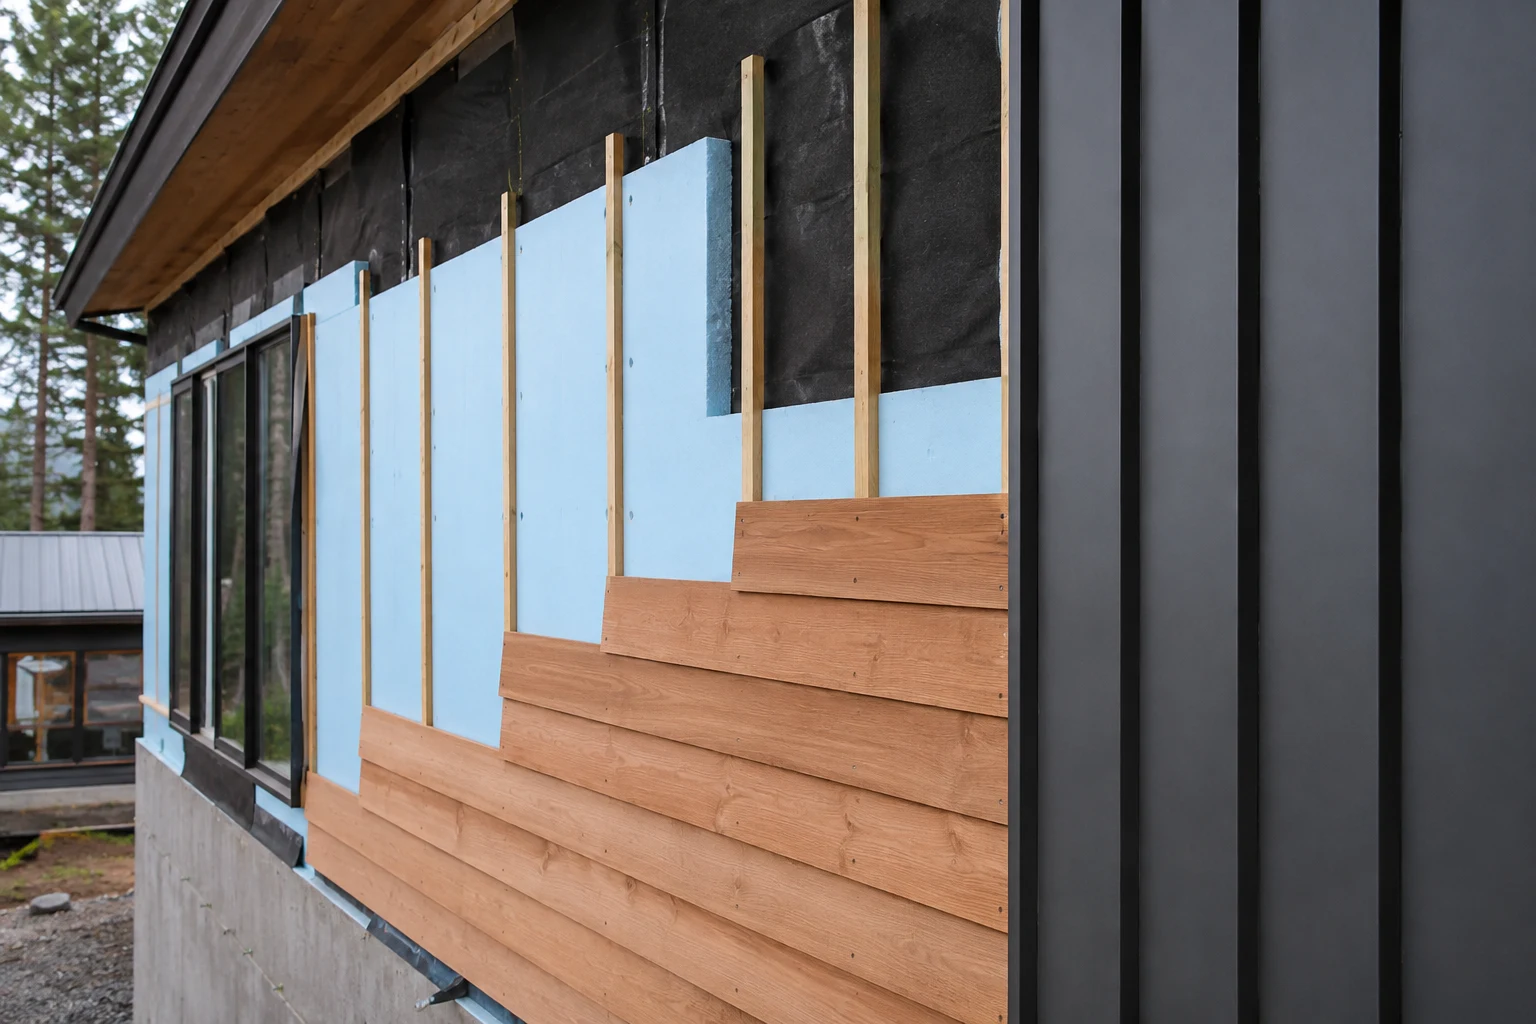
Rainscreen Wall Systems: Design and Construction Guide
How rainscreen walls manage rain, drainage, drying, pressure, attachments, openings, fire, insects, installation, and maintenance.
Read article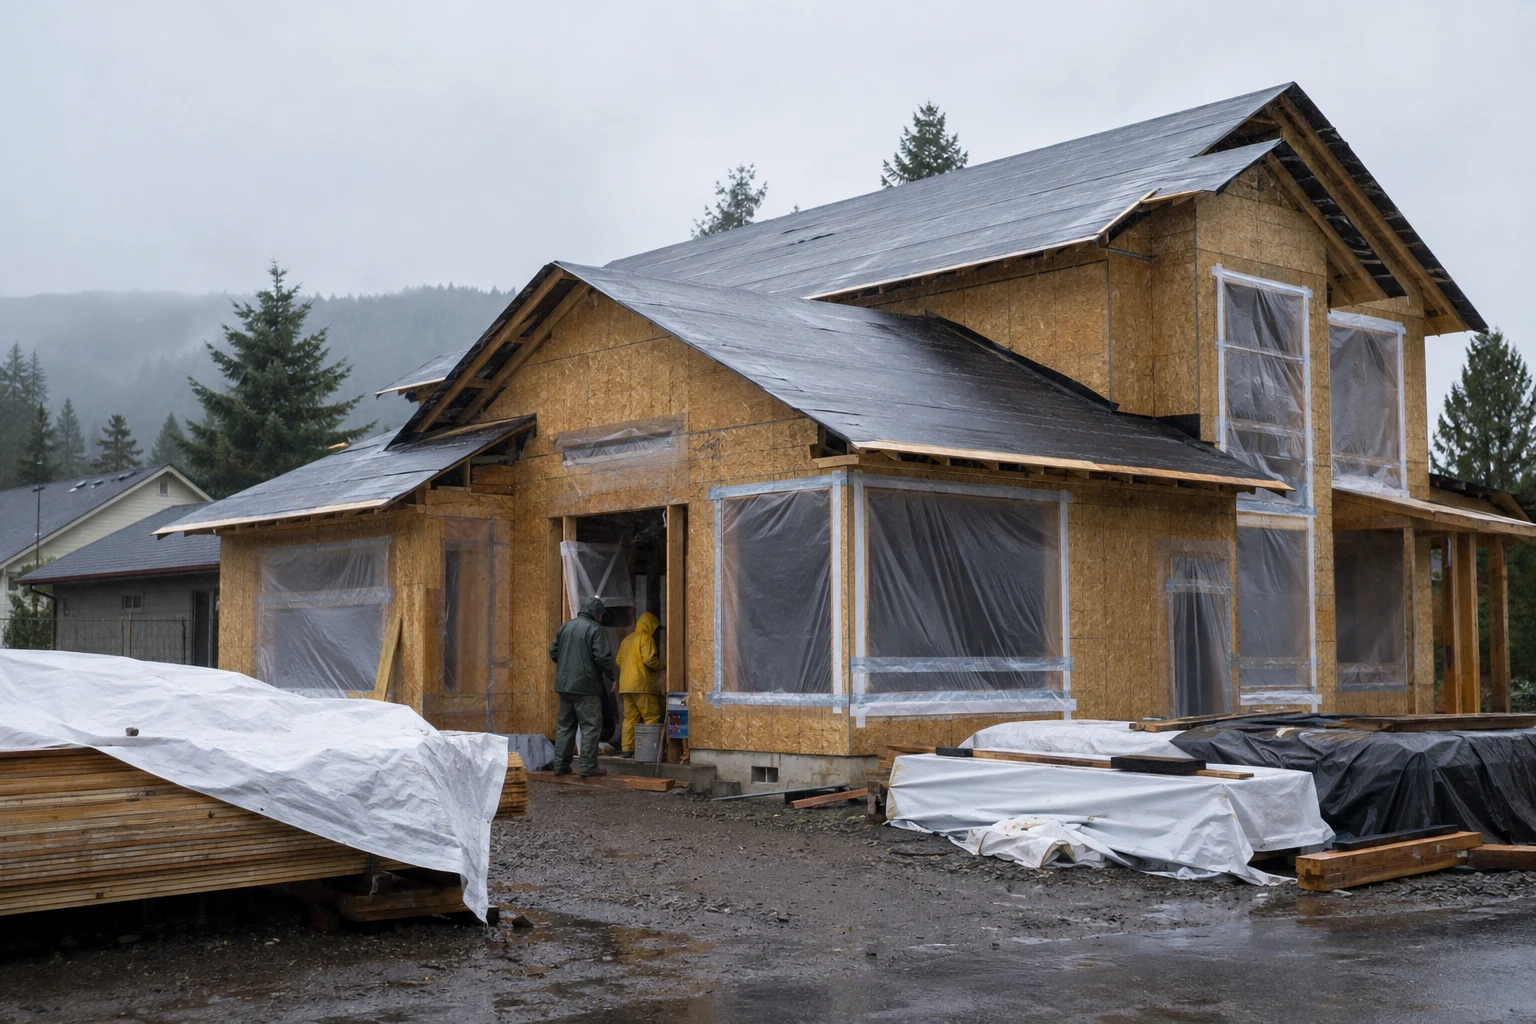
Building for Rainy Climates
Construction priorities for wind-driven rain, drainage, flashing, temporary protection, drying, and moisture verification in wet West Coast regions.
Read article