
Crawlspace Vapor Barrier vs Encapsulation: A West Coast Decision Record
Record standing water, the ground cover, and each included line before comparing a vapor-barrier proposal with an encapsulation proposal.
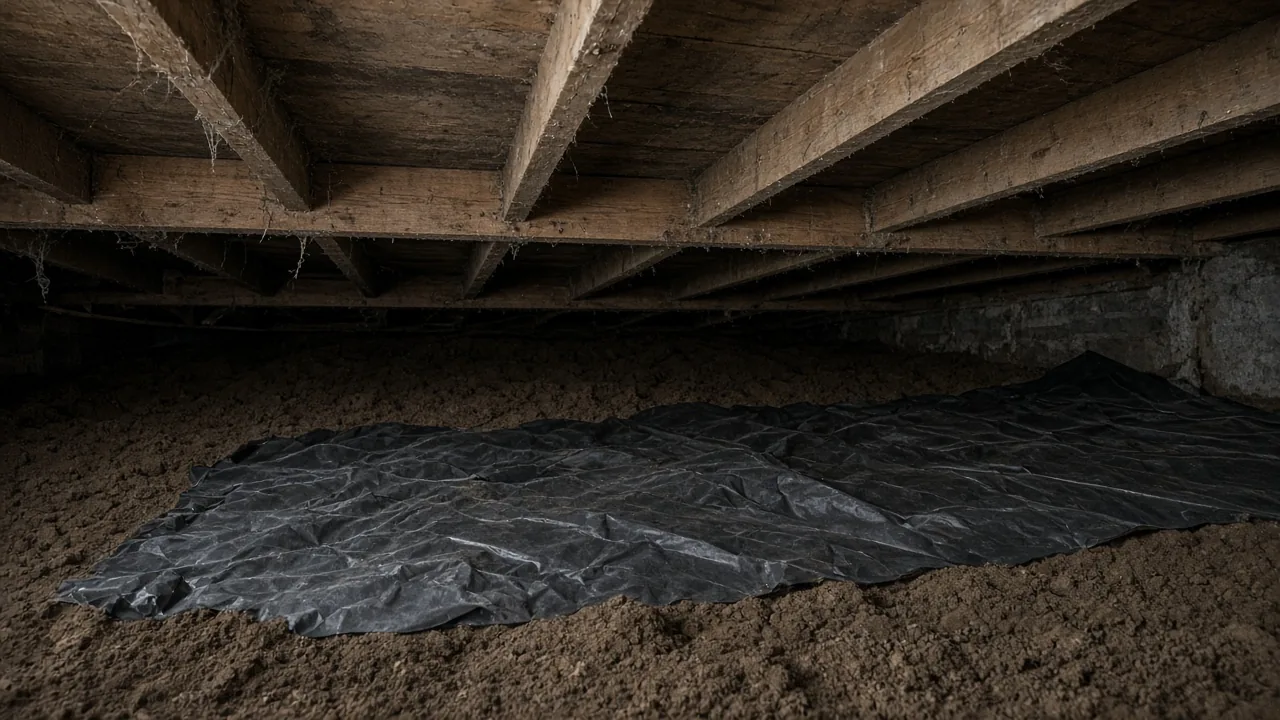
Closing an encapsulation scope while water is still standing on the soil can force rework when the plastic is down and the floor joists remain wet. Record standing-water sources, the ground-cover specification, and each included scope line, verifying sheet thickness, water-vapor permeance, and pricing from the contractor’s submittal documents.
Comparing a crawl space vapor barrier with full crawl space encapsulation requires separating the ground-cover capillary break from perimeter drainage, wall insulation, and air-sealing scope items. This guide structures that comparison around two U.S. Department of Energy references: the Building Science Education guide Crawlspace: Capillary Break at Crawlspace Floors and the Weatherization Assistance Program publication Job Aid 16-1: Install or Repair a Crawl Space Vapor Retarder.
The page sits under the Climate & Durability hub. The moisture-control guide already separates liquid water, capillary action, air transport, and vapor diffusion for a building. Use this page when a West Coast house has competing proposals—one scoped as a vapor barrier and one scoped as encapsulation—and the project team needs to compare included line items before work begins.
Separate standing water from vapor leaving the soil
On the Building Science Education page, moisture can enter a crawlspace by migrating into the soil beneath the crawlspace and then entering as liquid water or water vapor from the soil, which can then condense on floor joists. Liquid water and water vapor that condenses on the joists are two arrivals. The same page says that without an effective barrier, water can penetrate the porous concrete foundation slab, and that moisture in crawlspaces can promote mold and rot along floor joists and rim joists. The slab sentence is about porous concrete. Write whether this house has that slab, or a dirt floor, before you copy a barrier sentence onto it.
The same page says foundation floor water barriers, as part of a comprehensive set of measures that minimize a home’s risk of water damage, help drain water away from under the slab. That sentence is about water under a slab, and it names a set of measures. For bulk water in a vented crawlspace, the page gives a separate instruction: ensure proper grading of the site, sufficient perimeter drainage, proper irrigation practices, etc. The ground-cover sentences do not fill the grading row, the drainage row, or the irrigation row.
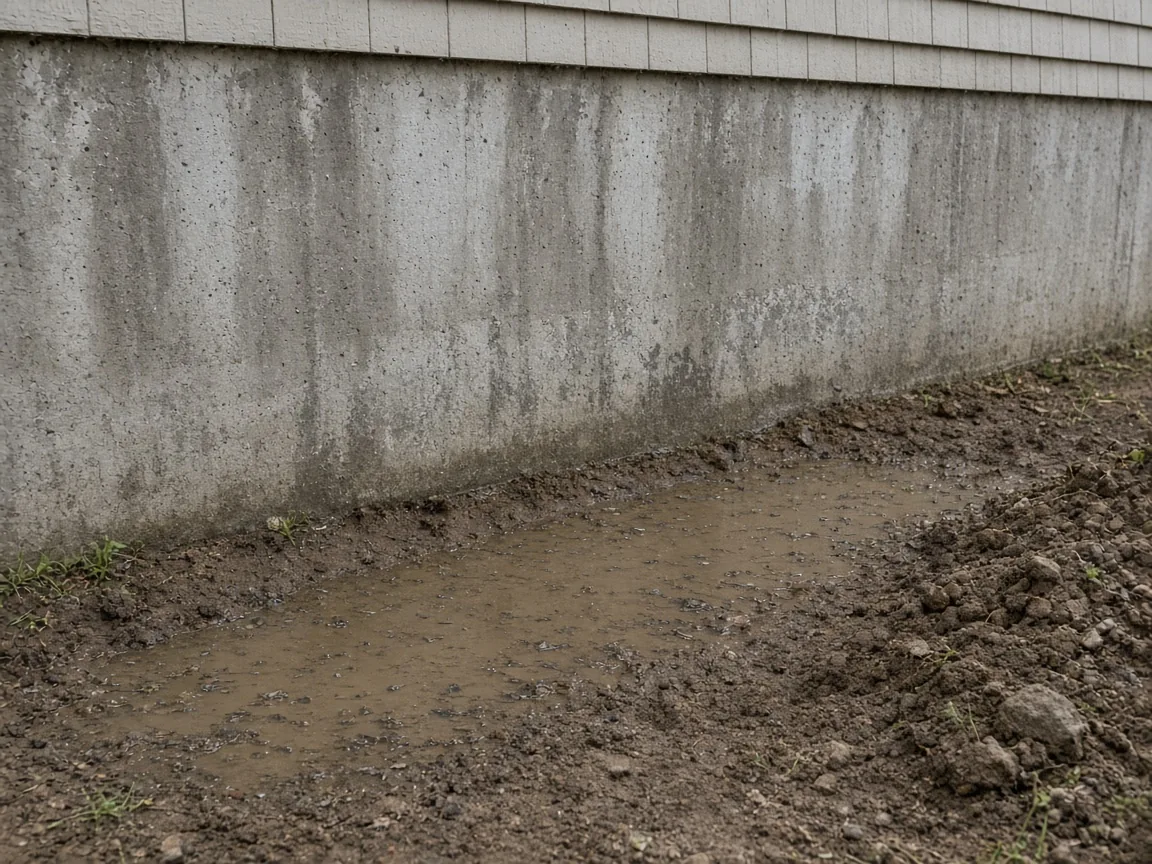
Common mistake: Treating the plastic ground cover as the fix for water standing after rain. The Building Science Education page keeps the ground cover and the bulk-water checks in different sentences.
Write where the water is before you write a product. After rain, at a low spot, at a downspout, or at an irrigation head are observations you can make on the site. If the drawing uses a different name, put that name in the project cell.
Read the ground cover as a ground cover
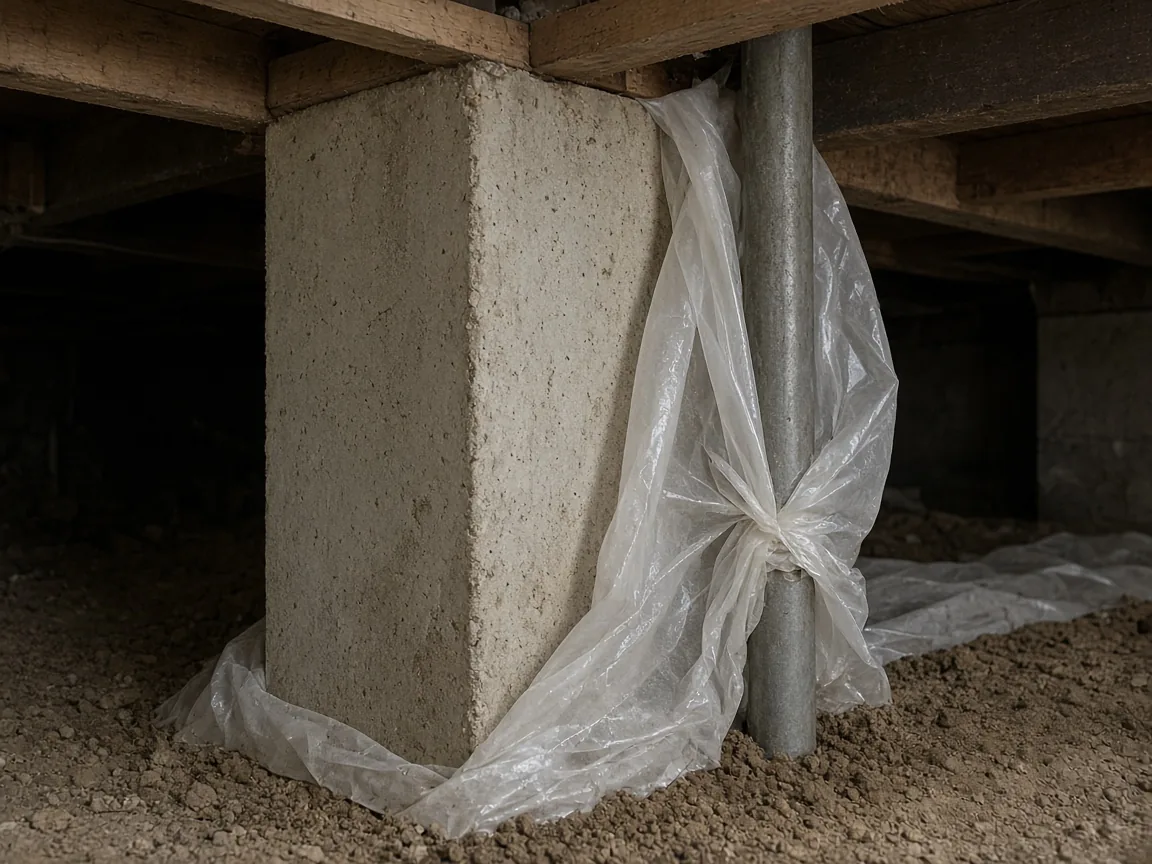
The How section says to prevent water or water vapor from entering the crawlspace, cover the crawlspace floor with a heavy polyethylene plastic capillary break that is sealed tightly to the walls and piers to provide a continuous vapor barrier. It says it does not matter whether the crawlspace is vented or unvented; this ground cover should still be installed. The ground cover will also help keep soil gases from entering the home.
The page then lists the sheet. Apply polyethylene sheeting of at least 6 mil. Lap any seams by 6 to 12 inches and seal them with a continuous bead of acoustical sealant, butyl rubber, or butyl acrylic caulk, or seal the seams with tape or patch polyethylene. Seal the sheeting around all pipes coming up from the ground. Lap the sheeting up walls and piers to at least 6 inches and attach it to the walls or piers with mechanical fasteners, or secure the sheeting to the ground by staking at the crawlspace perimeters.
Record the proposed sheet thickness (mil), ASTM water-vapor permeance rating, seam sealant or tape product, and mechanical attachment method from the contractor’s product data sheets. While DOE specifies a minimum of 6-mil polyethylene for the ground cover, commercial encapsulation proposals often substitute thicker reinforced liners; verify both the thickness and tested permeance on the submitted data sheet.
Common mistake: Filing the 6-mil sentence as the whole encapsulation scope. The 6-mil sentence is one line on the Building Science Education page. The lines a proposal includes are a different column.
Reference DOE Job Aid 16-1 and Standard Work Specifications
The DOE Weatherization Assistance Program publication “Job Aid 16-1: Install or Repair a Crawl Space Vapor Retarder” (dated July 1, 2024) aligns field installation checklists with the Install or Repair Vapor Retarder in a Subspace Badge in the Retrofit Installer Badges and with Standard Work Specifications (SWS) 2.0202.1, 2.0202.2, 2.0202.3, and 3.0104.1.
When a contractor references WAP or SWS compliance, request the specific SWS section number and verify the lap, termination, and fastener details against the project drawings.
Hand the open checks to the people who can close them
The Building Science Education page says the ground cover should still be installed whether the crawlspace is vented or unvented. It does not replace the grading and drainage sentences with a closed vent, a machine, or the word encapsulation. It says the ground cover will also help keep soil gases from entering the home. Where radon or soil-gas mitigation, combustion-appliance safety, or mechanical dehumidification is in scope, record the testing protocol and responsible specialist separately, along with the local residential code section governing conditioned or unvented crawlspaces.
The two Department of Energy pages are national building-science references; verify state-specific crawlspace ventilation and vapor-retarder amendments in the California, Oregon, or Washington residential codes.
The moisture-control guide separates bulk water from vapor for the building as a whole. Verify membrane thickness, reinforcement, and unit pricing directly from the submitted product sheets and contractor bids.
Copy the proposal record
Use one copy of this table per proposal to compare scope items against the DOE baseline and assign verification ownership.
Swipe or scroll horizontally to view all columns →
| Check | Source text | This proposal | Owner |
|---|---|---|---|
| Floor under the sheet | Building Science Education: water can penetrate the porous concrete foundation slab. The ground-cover instruction is to cover the crawlspace floor. | Slab or dirt floor on this house. | ___ |
| Water seen on site | Building Science Education, bulk water in a vented crawlspace: proper grading, sufficient perimeter drainage, proper irrigation practices, etc. | Where water stands, and the grading, drainage, or irrigation condition at that spot. | ___ |
| Liquid water and vapor from soil | Building Science Education: moisture can enter by migrating into the soil, then as liquid water or water vapor from the soil, which can condense on floor joists. | Which of those arrivals this house shows. | ___ |
| Ground cover | Building Science Education: a heavy polyethylene plastic capillary break, sealed tightly to the walls and piers. Install it whether the crawlspace is vented or unvented. | Sheet named on this proposal, and whether the proposal seals it to walls and piers. | ___ |
| Sheet thickness | Building Science Education: apply polyethylene sheeting of at least 6 mil. | Mil thickness and permeance from the product data sheet submitted with this proposal. | ___ |
| Seams | Building Science Education: lap seams 6 to 12 inches. Seal with acoustical sealant, butyl rubber, or butyl acrylic caulk, or with tape or patch polyethylene. | Lap and seal product named on this proposal. | ___ |
| Pipes, walls, and piers | Building Science Education: seal the sheeting around pipes coming up from the ground. Lap sheeting up walls and piers at least 6 inches. Fasten it, or stake it at the perimeters. | What this proposal does at pipes, walls, and piers. | ___ |
| Additional encapsulation scope | Encapsulation proposals may bundle perimeter drainage, sump pumps, wall insulation, vent sealing, or dehumidifiers beyond the floor liner. | Each included line item copied from this proposal. | ___ |
| Soil gas | Building Science Education: the ground cover will also help keep soil gases from entering the home. | Radon or soil-gas test result and mitigation detail where applicable. | ___ |
| Vents, equipment, combustion | The ground-cover page does not replace grading and drainage with a closed vent or a machine. | Person who checks vents, equipment, and combustion safety, and the date. | ___ |
| Job Aid 16-1 / SWS reference | Landing page dated July 1, 2024. It names the subspace badge and Standard Work Specifications 2.0202.1, 2.0202.2, 2.0202.3, and 3.0104.1. | Applicable SWS detail referenced in the project specification. | ___ |
| Local code path | State and municipal residential codes govern unvented crawlspace conditioning and ventilation ratios. | Adopted California, Oregon, or Washington code section governing this address. | ___ |
| Price | Itemized proposal cost breakdown. | Total and line-item pricing from this proposal. | ___ |
Keep the drawings, the submitted product data sheet, and this comparison schedule together for review before the crawlspace liner is installed.
Common questions
Does the plastic sheet stop water standing on the soil?
No. The Building Science Education page describes a polyethylene ground cover for water or water vapor entering from the soil, and it lists grading, perimeter drainage, and irrigation as separate checks for bulk water in a vented crawlspace. Write the standing-water row from what you see on the site.
Does the ground cover change if the crawlspace is vented?
The page says the ground cover should still be installed whether the crawlspace is vented or unvented. That sentence does not fill a vent-closing line, an equipment line, or a combustion-safety line.
Where do thickness and price come from?
The Building Science Education guide specifies a minimum of 6-mil polyethylene sheeting for the capillary break. Actual liner thickness, puncture resistance, permeance, and installed cost come from the product data sheet and itemized contractor proposal.
What does the job-aid page add?
The DOE landing page, dated July 1, 2024, links Job Aid 16-1 with the Retrofit Installer Badges and Standard Work Specifications 2.0202.1, 2.0202.2, 2.0202.3, and 3.0104.1 for subspace vapor retarder installation and repair.
Sources and limitations
The ground-cover requirements are drawn from the Department of Energy Building Science Education page, Crawlspace: Capillary Break at Crawlspace Floors, reviewed October 11, 2026, covering soil moisture migration, porous concrete slabs, floor and rim joist protection, 6-mil minimum polyethylene sheeting, 6-to-12-inch sealed seams, pipe penetrations, 6-inch wall and pier upturns, and site grading/drainage for bulk water.
The weatherization program references are drawn from the Department of Energy publication page, Job Aid 16-1: Install or Repair a Crawl Space Vapor Retarder, dated July 1, 2024 and reviewed October 11, 2026, aligning with Standard Work Specifications 2.0202.1, 2.0202.2, 2.0202.3, and 3.0104.1.
This comparison table separates the baseline ground-cover capillary break from additional encapsulation line items for proposal review. Product specifications and adopted codes change; verify current manufacturer data sheets and consult qualified professionals for drainage, soil gas, combustion safety, and local code compliance.
Published October 14, 2026.
Related articles
Moisture Control in Buildings: Design, Construction, and Maintenance
Stop the water source before rebuilding. Trace its path, measure affected materials and document project-specific acceptance before closure.
Read article
Building for Rainy Climates
Construction priorities for wind-driven rain, drainage, flashing, temporary protection, drying, and moisture verification in wet West Coast regions.
Read article
Soft-Story vs Cripple-Wall Retrofit: Ground-Floor Garage Openings vs Crawlspace Bracing
Compare soft story retrofit options at garage openings with crawlspace bracing, foundation connections, and a documented moment-frame example.
Read article