
Soft-Story vs Cripple-Wall Retrofit: Ground-Floor Garage Openings vs Crawlspace Bracing
Compare soft story retrofit options at garage openings with crawlspace bracing, foundation connections, and a documented moment-frame example.
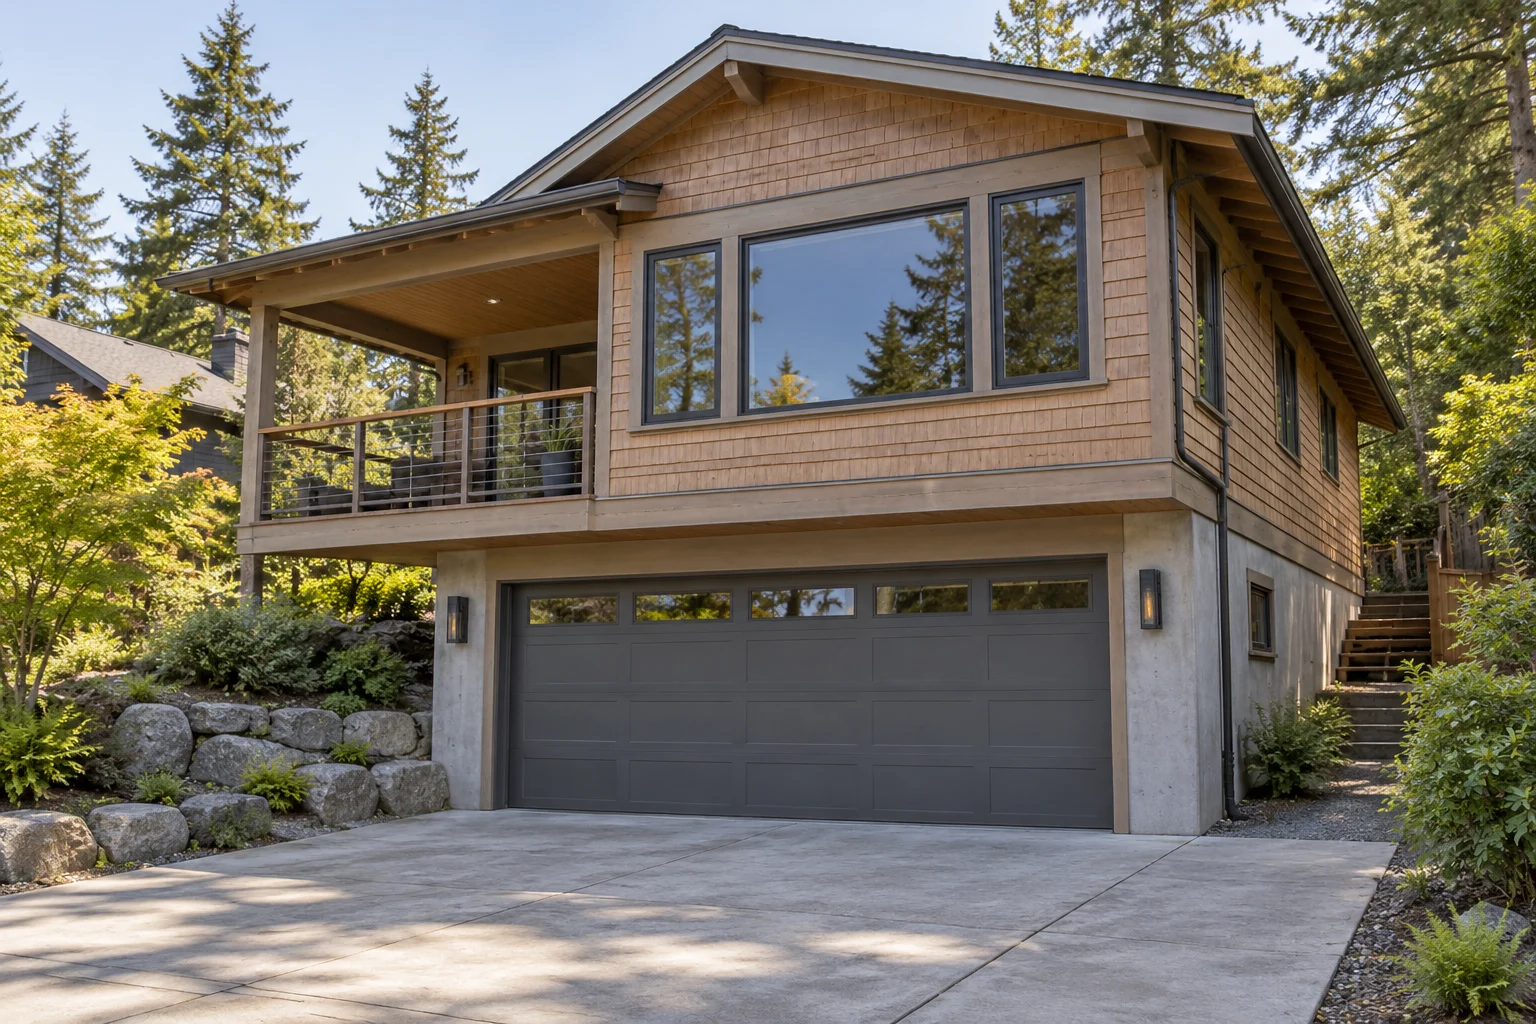
Start a soft story retrofit comparison with the space below the living floor. The living-space-over-garage vulnerability is caused by the large open space and garage door opening.
Cripple walls are short or less-than-full-height wood stud walls surrounding the crawlspace.
Use the comparison below to distinguish the garage-opening work from the crawlspace work, then follow the relevant section. For the broader topic, explore our climate and durability guides.
Compare the retrofit locations
| Question | Living space over a garage | Crawlspace cripple walls |
|---|---|---|
| Where is the concern? | The large open space and garage-door opening cause the living-space-over-garage vulnerability. | Cripple walls are short or less-than-full-height wood stud walls surrounding the crawlspace. |
| What strengthening is described? | Garage-opening retrofit strengthening can use plywood, steel columns or proprietary shear elements. | Cripple-wall bracing attaches plywood or OSB sheathing along the walls. |
| What about the foundation connection? | An ESS retrofit includes bolting the house to its foundation. | Secure the cripple-wall sill to the foundation. |
What changes at the garage opening?
In the CRMP ESS retrofit example, the garage front wall typically lacks room for enough plywood to create shear walls.
Garage-opening retrofit strengthening can use plywood, steel columns or proprietary shear elements.
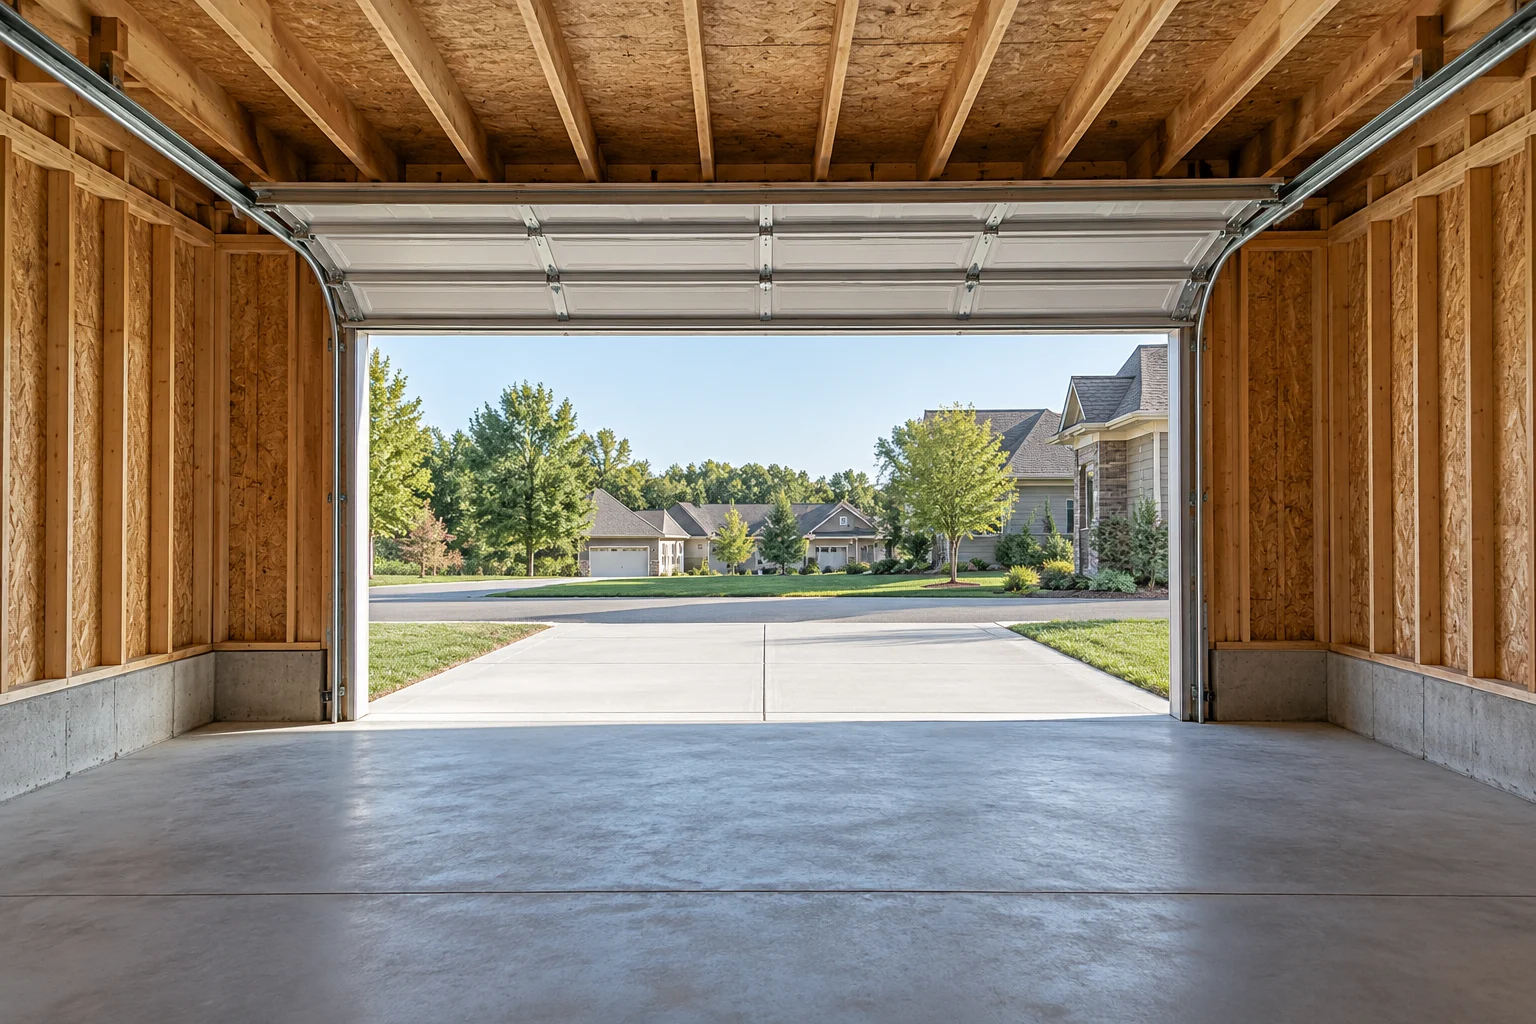
Typical ESS work connects the garage back- and side-wall top plates to floor joists with clips. Plywood nailed to the garage back and side walls creates shear walls.
In the illustrated ESS front-of-garage retrofit, a collector beam ties the second floor framing together and transfers earthquake forces to the new steel column or proprietary shear wall.
When comparing a proposed garage retrofit, ask for the opening, back walls, side walls and floor connections to be identified separately. Keep that scope beside the seismic retrofit guide.
What changes in a raised-foundation crawlspace?
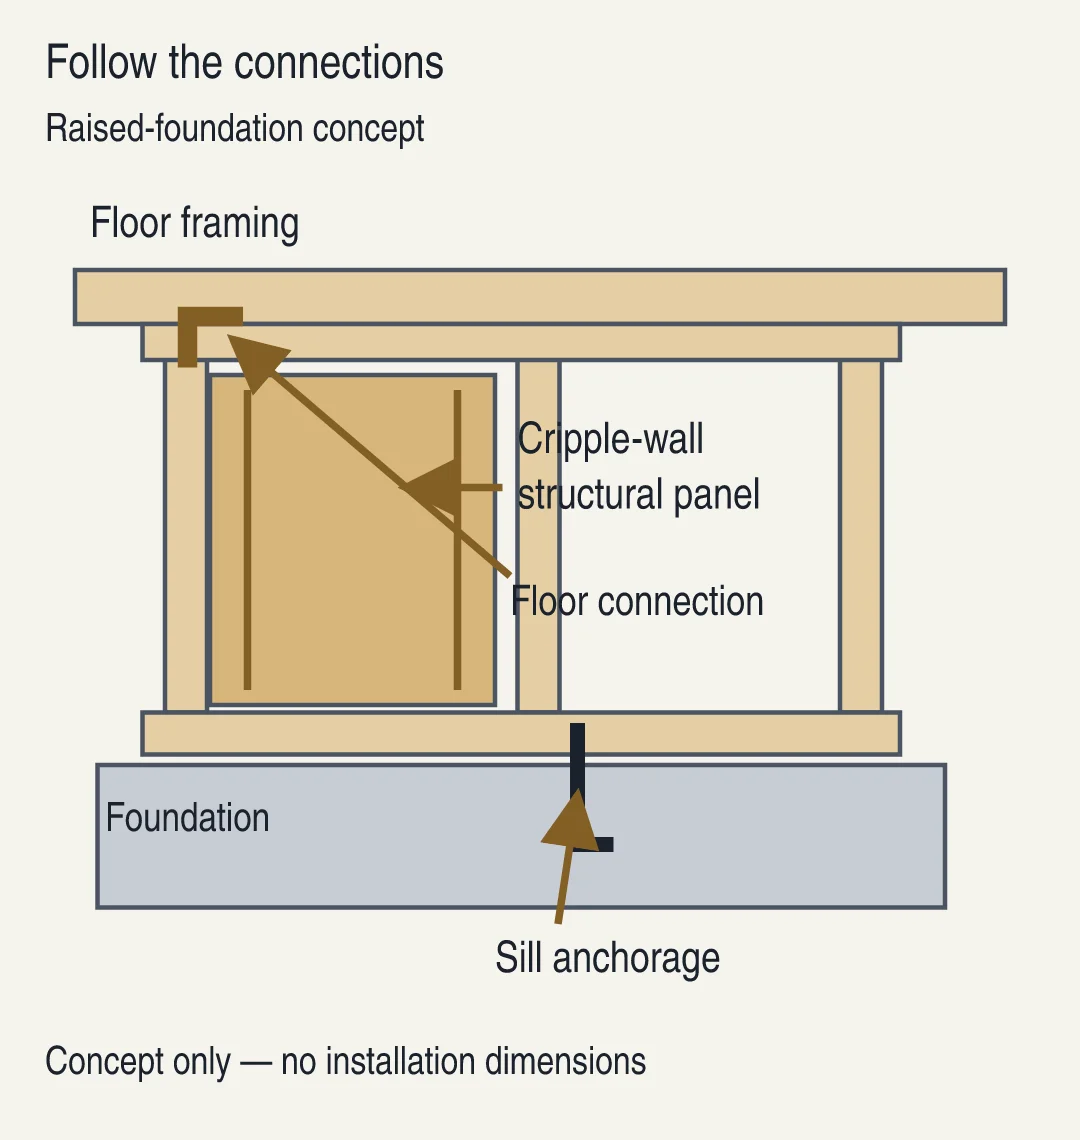
A raised-foundation house has a crawl space beneath the first floor. A raised-foundation wood floor may be supported directly on concrete stem walls. A raised-foundation wood floor may sit on short wood-framed walls extending from the concrete foundation. A continuous foundation can include both stem walls and cripple walls.
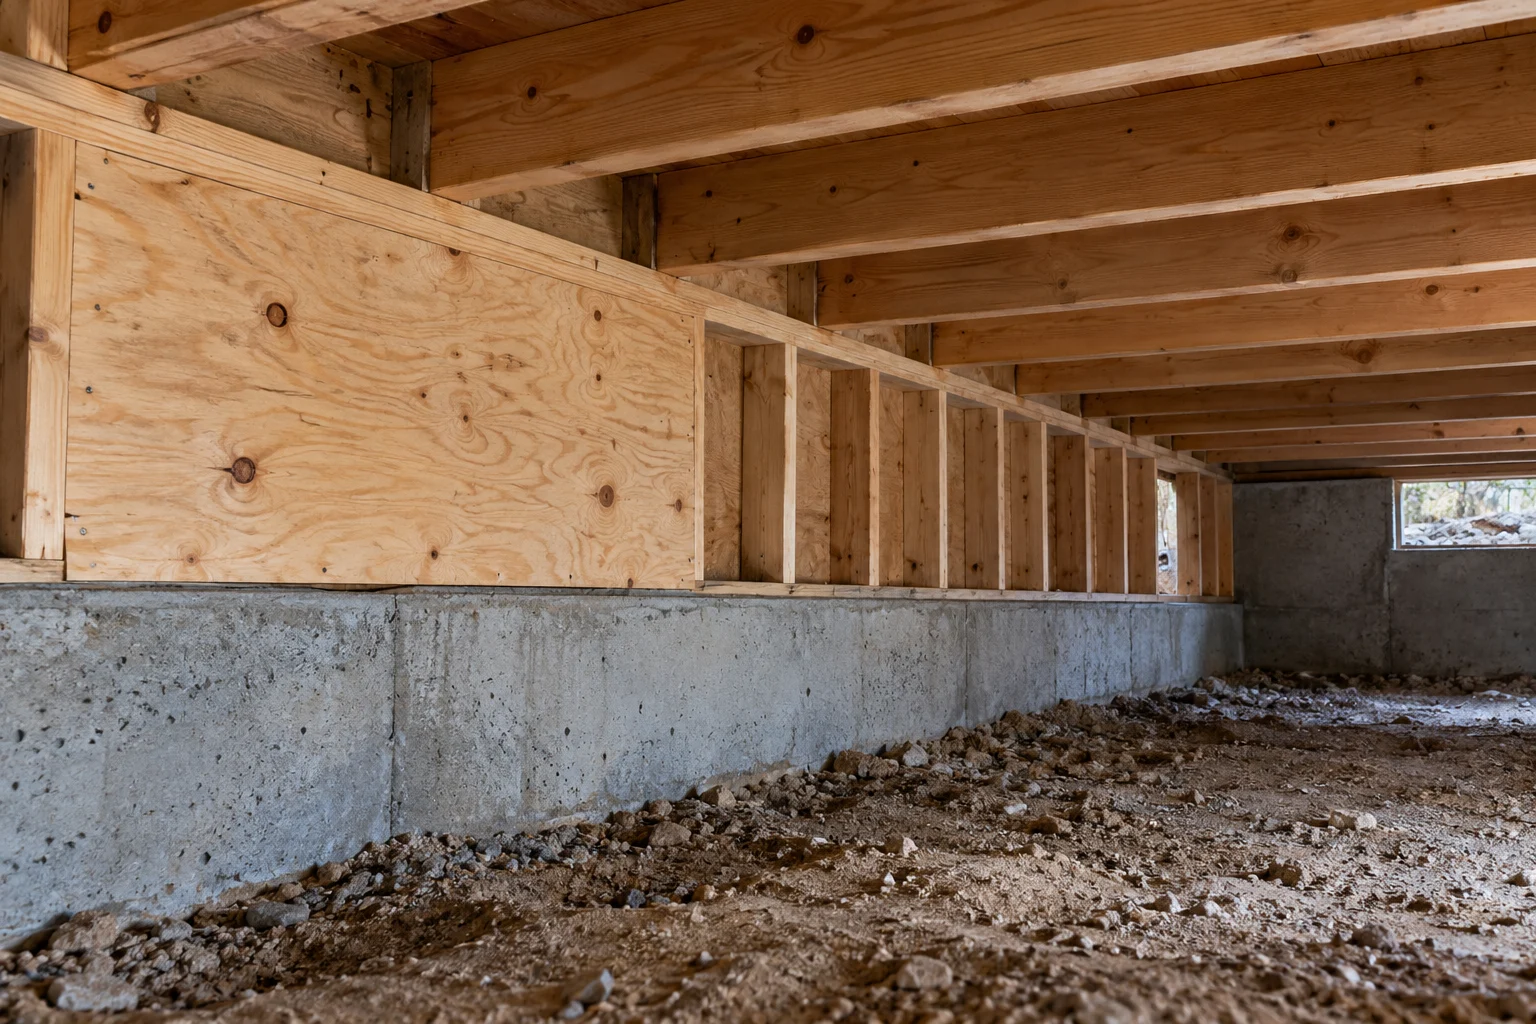
For a cripple wall retrofit, organize the scope around these connections and bracing tasks:
- Secure the cripple-wall sill to the foundation.
- Secure the floor system to the cripple-wall top plate.
- Brace the cripple wall with continuous sheathing.
Wall panels should cover the full wall height to connect to the sill plate, studs and top plate.
Both stem-wall and cripple-wall houses may require bolting.
Continue with the earthquake brace and bolt comparison when reviewing a raised foundation earthquake retrofit.
Where does a soft story moment frame fit?
Simpson Strong-Tie describes Strong Frame special moment frames for both new construction and retrofit applications. For the Strong Frame special moment frame, a bolted frame allows beams and columns to be assembled in parts.
The Strong Frame special moment frame requires no onsite welding. Its bolt-on/bolt-off structural fuses can be replaced after an earthquake, if necessary.
Ask which opening the proposed frame serves and identify the specified system by name. Compare that proposal with the garage-opening options above.
Can the garage and crawlspace scopes overlap?
An ESS retrofit braces the lowest-story perimeter walls and any crawlspace cripple walls. An ESS retrofit includes bolting the house to its foundation.
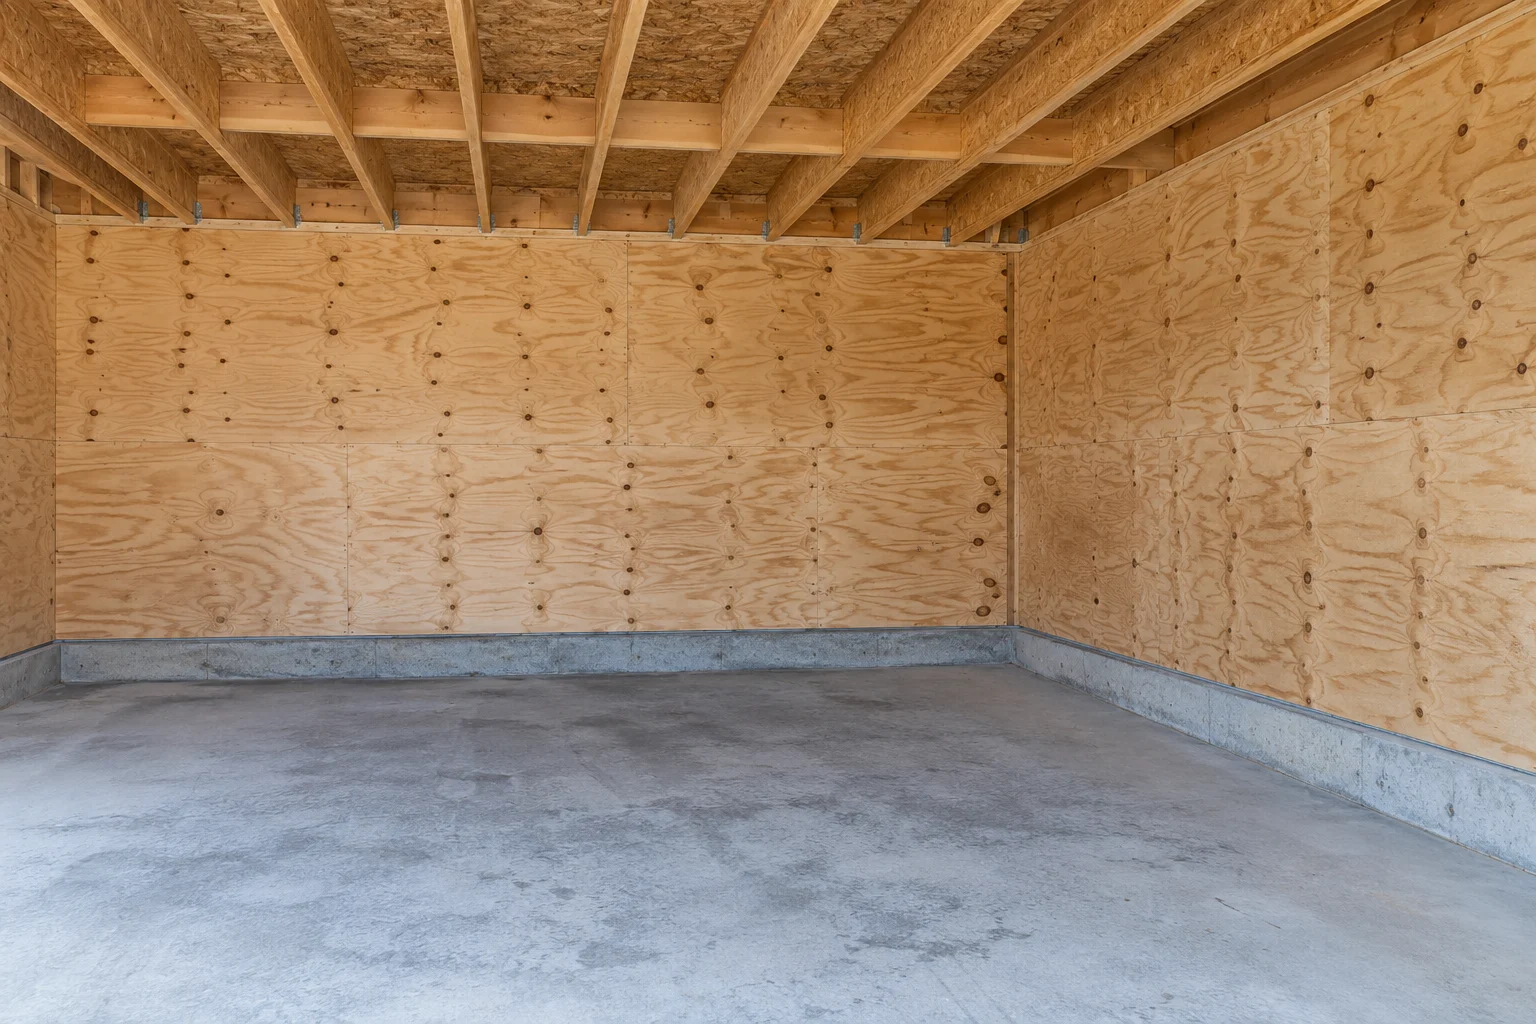
For a house with both spaces, ask the scope writer to mark each garage wall and each crawlspace wall included in the work. Use separate headings for the garage opening, perimeter walls, crawlspace and foundation connections.
Which foundation and planning items belong in the scope?
The ESS retrofit may require new reinforced concrete foundations at some or all of the existing perimeter and interior bearing walls.
Hold downs may be needed at each end of the garage back wall.
In the CRMP single-family soft-story retrofit cost discussion, foundation modifications can make retrofit costs significantly higher.
Ask the proposal writer to identify the foundation work separately from the wall strengthening.
An ESS retrofit must be done with a building permit and in conformance with FEMA P-1100.
Contractors should first determine if the FEMA P-1100 plan set can be used to seismically retrofit a house before seeking an engineered solution.
Take the comparison into the scope discussion: identify the spaces, mark the walls and openings, and ask which foundation work and connections are included. Return to Climate & Durability for related construction guides.
Sources
- California Residential Mitigation Program — Raised Foundation House
- California Residential Mitigation Program — ESS Retrofit
- Pacific Northwest National Laboratory, Building America Solution Center — Wall Bracing for Hurricane, High Wind, and Seismic Resistance
- Simpson Strong-Tie — Soft-Story Retrofit Guide
Related articles
Earthquake Retrofit: Methods, Process and Limits
A foundation fix can leave other weaknesses unresolved. Seismic retrofitting strengthens an existing building by addressing its assessed vulnerabilities.
Read articleCoastal Construction Products: ASTM C920 Sealants, AAMA 711 Flashing, and Type 316 Fasteners
Selecting coastal construction products requires ASTM C920 Class 50 STPE or silicone sealants, AAMA 711 Level 3 flashings, and Type 316 stainless fasteners to prevent leaks and corrosion rework.
Read article
WUI Noncombustible Construction: Comparing Oregon R327 Against La Cañada Flintridge VHFHSZ Notes
Oregon R327 and the La Cañada Flintridge wildfire notes differ on accessory size, roof class, eave height, vents, and glass.
Read article