
WUI Noncombustible Construction: Comparing Oregon R327 Against La Cañada Flintridge VHFHSZ Notes
Oregon R327 and the La Cañada Flintridge wildfire notes differ on accessory size, roof class, eave height, vents, and glass.
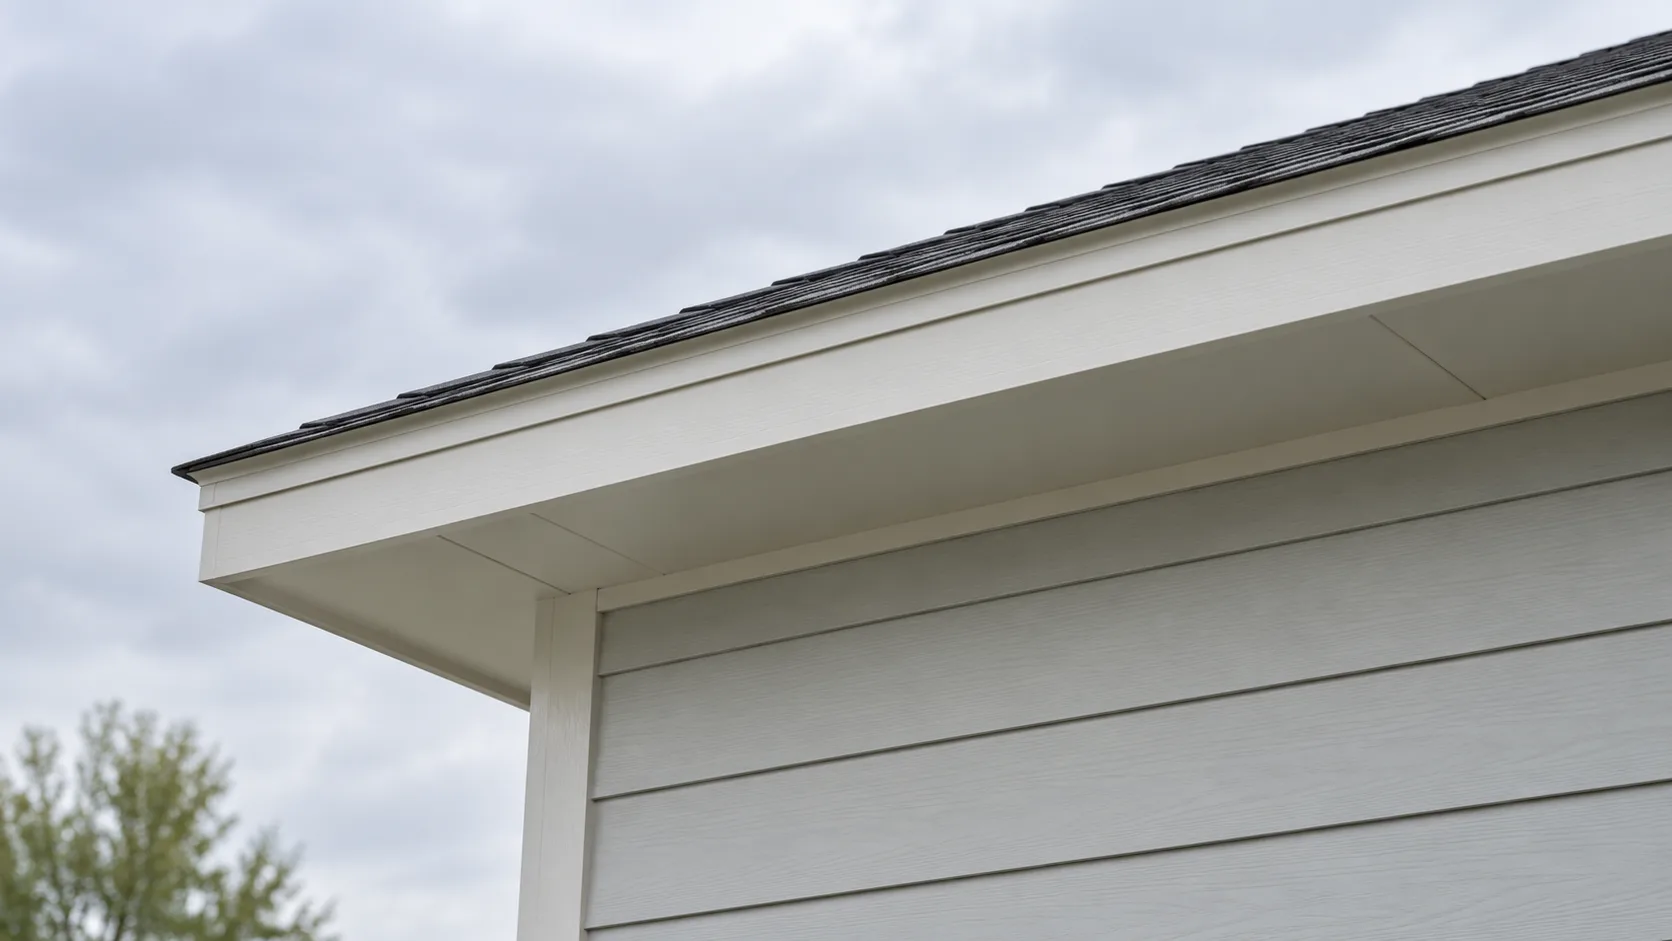
A noncombustible wall covering still fails the wildfire check when the eave underside or the glass sits outside the printed options. Comparing the state baseline in the 2023 Oregon Residential Specialty Code (ORSC) Section R327 against local California Very High Fire Hazard Severity Zone (VHFHSZ) amendments—exemplified by the City of La Cañada Flintridge standard construction notes—shows how accessory-structure size limits, roof classifications, eave height triggers, vent criteria, and glazing rules diverge across jurisdictions.
Key takeaways
- Oregon R327 applies to dwellings and accessory structures when a municipality adopts it by local ordinance for areas that municipality designates.
- The La Cañada Flintridge notes, updated 5/22/2025, are that city’s Very High Fire Hazard Severity Zone notes. They cite the 2023 Los Angeles County Residential Code Section R337 and Building Code Chapter 7A.
- Oregon protects enclosed eave framing that is under 12 feet above grade. The La Cañada notes do not print that 12-foot eave exemption.
- Oregon glass is tempered glass, multilayered glazed panels, glass block, or a fire-resistance rating of at least 20 minutes. The La Cañada notes require multi-pane glazing with at least one tempered pane, glass block, a 20-minute rating, or SFM Standard 12-7A-2.
- For California State Fire Marshal (CSFM) vent listing criteria and retrofit mesh apertures, see our dedicated guide to Wildfire-Resistant Vent Retrofits.
Read the ordinance before the wall list
Oregon R327.1 says the section applies to dwellings and their accessory structures that a local municipality requires, by local ordinance, to be protected against wildfire. R327.1.3 limits that application to newly constructed dwellings, their accessory structures, and new additions, in areas the municipality designates. A full replacement of an exterior element that is within the scope of the section follows the same section. The code also says nothing in it prevents a municipality from modifying the requirements for a lot, property, dwelling, remodel, replacement, or reconstruction, as provided in Section R104.10.
A municipality adopts the section in whole by local ordinance. The adopting ordinance identifies the areas, a transition plan or other measures for subdivisions already under development, and a local appeals process. Where a municipality has previously adopted Section R327, the requirements of R327.1.1 do not apply, and the existing local ordinance is allowed to continue without change, including an ordinance based on an earlier version of the section. The municipality notifies the Oregon Building Codes Division and provides a copy of the locally adopted map.
The same PDF notes Senate Bills 762 (2021) and 80 (2023). It says the local-adoption provisions and the application in R327.1.3 are tied to that legislative work, and that the provisions will be updated to align with actions the legislature takes. Properties located outside locally designated wildfire hazard maps remain governed by standard residential code provisions unless amended by local ordinance.
The La Cañada Flintridge document is a set of standard construction notes for the Very High Fire Hazard Severity Zone. The header cites the 2023 Los Angeles County codes named above, and the footer says the notes were updated 5/22/2025. Those notes represent a municipal VHFHSZ implementation rather than a statewide California code reprint or Oregon R327. Start from the Climate & Durability hub and verify which code edition and local amendments the authority having jurisdiction enforces for the project address.
Oregon exterior walls
Where R327 applies, R327.3.3 says the exterior wall covering or wall assembly complies with one of these:
- Noncombustible material.
- Ignition-resistant material.
- Heavy timber assembly.
- Log wall construction assembly.
- A wall assembly tested to the 10-minute direct flame contact exposure in ASTM E2707, meeting the conditions of acceptance in R327.3.3.2.
Noncombustible material, for this section, is material that will not ignite, burn, support combustion, or release flammable vapors when tested to ASTM E136 in the form and conditions of use. Ignition-resistant material is a product designed for exterior exposure that, tested to ASTM E84 or UL 723 extended to 30 minutes, has a flame spread index of not more than 25, shows no evidence of significant progressive combustion, and whose flame front does not progress more than 10 1/2 feet (3.2 m) beyond the centerline of the burner. Heavy timber, for this section, is sawn or glue-laminated wood with a smallest minimum nominal dimension of 4 inches (102 mm).
The section then deems either of these to meet the assembly criteria: one layer of 5/8-inch Type X exterior gypsum sheathing behind the exterior covering on the exterior side of the framing, or the exterior portion of a 1-hour fire-resistance-rated exterior wall assembly designed for exterior fire exposure, including assemblies that use exterior gypsum products listed in the Gypsum Association Fire Resistance and Sound Control Design Manual.
ASTM E2707 tests are run in triplicate. Acceptance is absence of flame penetration through the wall assembly at any time, and absence of glowing combustion on the interior surface at the end of the 70-minute test. If one of the three replicates fails those conditions, three additional tests are run, and all of the additional tests meet the same conditions.
R327.3.3.1 says exterior wall coverings extend from the top of the foundation to the roof and terminate at 2-inch (50.8 mm) nominal solid wood blocking between rafters at roof overhangs, or, for enclosed eaves or soffits, at the underside of the enclosure. The exterior cladding guide compares finish families across exposure zones.
The 12-foot eave line
R327.3.4.1 covers the exposed underside of rafter or truss eaves and enclosed soffits where any portion of the framing is less than 12 feet (3658 mm) above grade. The protection is one of: noncombustible material, ignition-resistant material, one layer of 5/8-inch Type X exterior gypsum sheathing behind an exterior covering on the underside, the exterior portion of a 1-hour fire-resistance-rated exterior wall assembly on the underside, or an underside assembly that meets R327.3.4.5 when tested to ASTM E2957. Architectural trim boards are excepted. Gable-end overhangs and roof projections other than at the lower end of the rafter tails are also excepted, as are fascia and other architectural trim boards.
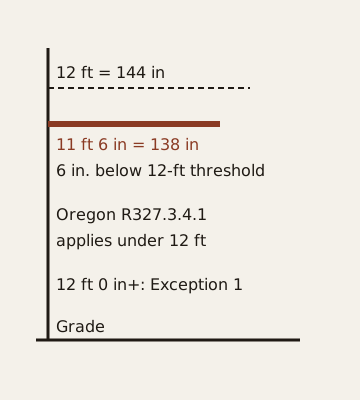
Under ORSC R327.3.4.1, the 12-ft (144-in. / 3,658-mm) vertical clearance from grade governs whether the eave underside requires protection. For example, eave framing positioned at 11 ft 6 in. (138 in.) above grade sits 6 in. below the 12-ft vertical trigger line and requires one of the compliant underside assemblies listed in R327.3.4.1.
When eave framing sits at or above 12 ft 0 in. (144 in.) above grade, Exception 1 permits an unprotected underside only when two conditions are satisfied together: every portion of the framing members is 12 ft or greater above grade, and 2-in. nominal eave fireblocking is installed between roof framing members from the wall top plate to the underside of the roof sheathing.
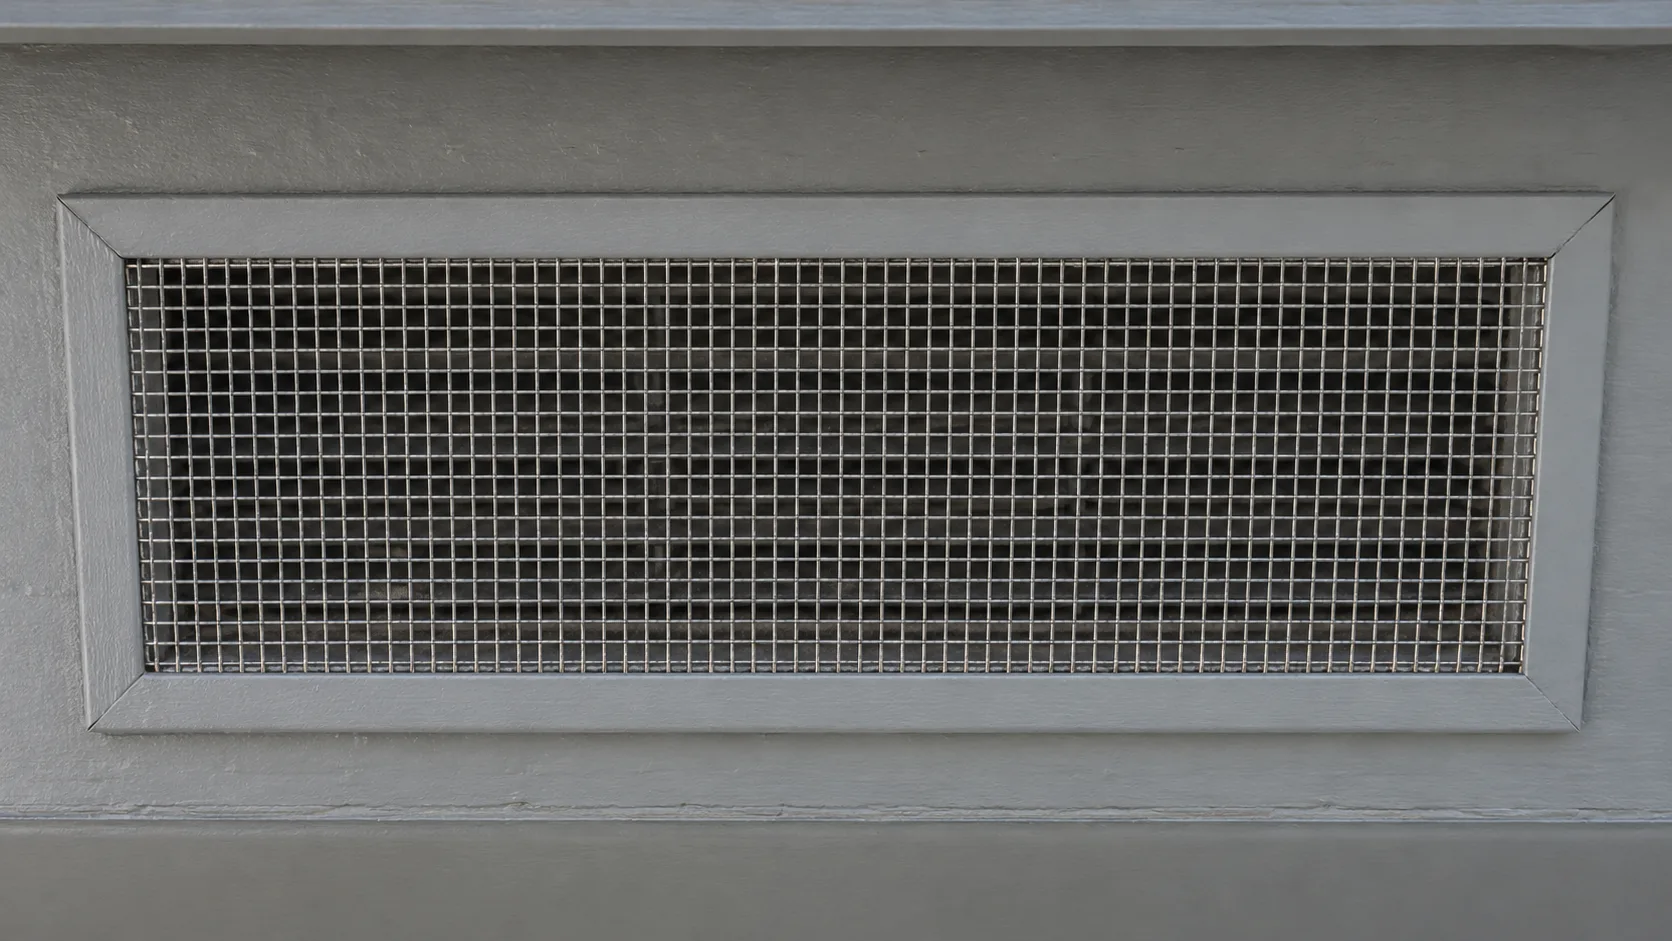
R327.3.2.1 says ventilation openings shall not be installed on the underside of eaves, soffits, or cornices. Two exceptions are printed. The building official is the approving authority for eave, soffit, or cornice vents manufactured to resist the intrusion of flame and burning embers. Separately, ventilation openings that comply with R327.3.2 are allowed on that underside where the opening is 12 feet (3658 mm) or greater above grade.
The La Cañada notes’ eave items do not include this 12-foot height exemption. Applying the Oregon 12-foot exemption to a Los Angeles County VHFHSZ project—or omitting Oregon underside protection because a California vent listing is specified—mixes incompatible code frameworks.
Oregon mesh, in each direction
R327.3.2 keeps the minimum net area of attic, soffit, rafter, and underfloor ventilation on Sections R806 and R408. Openings are covered with noncombustible corrosion-resistant metal wire mesh, with vents designed to resist the intrusion of burning embers and flame, or with other approved materials or devices. Mesh and screening is a minimum of 1/16 inch (1.6 mm) and a maximum of 1/8 inch (3.2 mm) in any dimension.
Ventilation openings must use corrosion-resistant metal mesh with apertures between 1/16 in. (0.0625 in. / 1.6 mm) and 1/8 in. (0.125 in. / 3.2 mm) per R327.3.2. Standard 3/16-in. (0.1875-in.) hardware cloth exceeds the maximum opening limit and fails inspection, whereas 1/32-in. (0.03125-in.) mesh falls below the minimum opening threshold, restricting net free ventilation area and clogging prematurely.
This 1/16-in. to 1/8-in. mesh interval is the general ventilation rule under Oregon R327.3.2; it does not substitute for a California State Fire Marshal (CSFM) vent listing or authorize field-screening a ridge vent where listed assemblies are required. For California attic and underfloor vent retrofit requirements, see Wildfire-Resistant Vent Retrofits; for general attic and crawlspace drying paths, see the moisture control guide.
Oregon glass, roof, and gutters
R327.3.6 says exterior windows, windows within exterior doors, and skylights shall be tempered glass, multilayered glazed panels, glass block, or have a fire-resistance rating of not less than 20 minutes. Tempered glass is one branch. Multilayered glazed panels are another. The section does not print a dual-pane requirement and does not say that one pane of a multi-pane unit has to be the tempered pane. Requiring “dual-pane tempered” glazing conflates Oregon R327.3.6 with California Chapter 7A multi-pane rules.
Roofing under R327.3 is asphalt shingles per R905.2, slate per R905.6, metal per R905.4, tile or clay or concrete shingles per R905.3, or other approved roofing deemed equivalent to a minimum Class B roof assembly. Wood shingle and shake roofs are not permitted on structures in areas the municipality designates. Where the roof profile leaves a space between the covering and the deck, the space is built to prevent flame and ember intrusion, fireblocked with approved materials, or covered with one layer of minimum 72-pound (32.4 kg) mineral-surfaced nonperforated cap sheet complying with ASTM D3909 over the combustible decking.
Where valley flashing is installed, the flashing is not less than 0.019-inch (0.48 mm) No. 26 gage galvanized sheet corrosion-resistant metal, over not less than one layer of that same 72-pound cap sheet, not less than 36 inches wide (914 mm), for the full length of the valley. A standard 24-in.-wide roll falls short of the 36-in. minimum valley cap-sheet width required by R327.3.
Where roof gutters are required, R327.3.1 says they are constructed of noncombustible materials and provided with a means to prevent accumulation of leaves and debris.
What the La Cañada notes print instead
The notes say paints, coatings, stains, and other surface treatments are not an approved method of protection, citing R337.3.5.3, 701A.5, and 703A.5.3. A coating on combustible siding does not take the place of the covering list. They also point readers to the California Referenced Standards Code, Part 12, and to Cal Fire’s Building Material Listing Program for additional State Fire Marshal approved materials and methods. Compliance depends on verified ASTM, UL, or State Fire Marshal test classifications rather than proprietary brand names; any assembly meeting the specified listing and flame-spread criteria qualifies.
Their exterior wall list, citing R337.7.3 and 707A.3, is:
- Noncombustible material.
- Ignition-resistant material.
- Heavy-timber exterior wall assembly.
- Wall assemblies meeting SFM Standard 12-7A-1.
- One layer of 5/8-inch Type X gypsum sheathing behind the exterior covering on the exterior side.
- The exterior portion of a 1-hour fire-resistive exterior wall assembly designed for exterior fire exposure, in accordance with ASTM E119 or UL 263.
That list has no log-wall line. Oregon’s list has no SFM Standard 12-7A-1 line. Both name 5/8-inch Type X gypsum behind the covering, and the surrounding choices still differ. Wall coverings extend from the top of the foundation to the roof and terminate at 2 inch nominal solid wood blocking between rafters, or, in enclosed eaves, at the enclosure.
Open roof eaves in the notes are the exposed roof deck on the underside of unenclosed eaves: noncombustible material, ignition-resistant material, factory fire-retardant-treated wood labeled for exterior use and meeting Section 2303.2 of the Los Angeles Building Code, 5/8-inch Type X gypsum sheathing behind an exterior covering, or the exterior portion of a 1-hour fire-resistive exterior wall assembly designed for exterior fire exposure. Fascia and architectural trim boards are excepted. Enclosed eaves have a similar list and add boxed-in soffits per SFM Standard 12-7A-3. Neither eave item prints Oregon’s 12-foot exemption.
Ventilation openings, citing R337.6 and 706A, are fully covered with Wildland Flame and Ember Resistant vents approved and listed by the California State Fire Marshal, or with WUI vents listed to ASTM E2886. The 1/16-inch to 1/8-inch opening in these notes is under the off-ridge and ridge heading, for vents installed on a sloped roof, such as dormer vents, together with noncombustible and corrosion-resistant material rules. It is not the general vent sentence. Oregon’s general mesh interval is the opposite arrangement: the interval is in R327.3.2, and ASTM E2886 is not named in that section.
Exterior windows, glazed doors, and skylight assemblies in note 19 comply with one of these: multi-pane glazing with a minimum of one tempered pane meeting the safety glazing requirements of CBC Section 2406 and R308, glass block units, a 20-minute fire-resistance rating, or SFM Standard 12-7A-2. That first branch is the multi-pane tempered line. It belongs to these notes. It does not rewrite Oregon R327.3.6.
Exterior doors in the notes use a noncombustible or ignition-resistant exterior surface, or solid-core wood with stiles and rails not less than 1-3/8 inches thick and raised panels not less than 1-1/4 inch thick, except the perimeter of the raised panel, which the notes describe as tapering to a tongue not less than 3/8 inch. A door also meets the notes with a fire-resistance rating of not less than 20 minutes, or with SFM Standard 12-7A-1. Door glazing follows the window list.
Roof covering in the notes is Class A, citing R902.1.1: the entire roof where more than 50 percent of the roof area is replaced within any one-year period, the entire roof of every new structure, and any roof covering applied in an alteration, repair, or replacement. Oregon’s roof line is a minimum Class B assembly, with wood shingles and shakes not permitted in designated areas. Gutters in the notes shall have a means to prevent leaf and debris accumulation, citing R337.5.4. The notes list gutters among the items exempt from the exterior-covering section. They do not repeat Oregon’s noncombustible-gutter sentence.
Deck, porch, balcony, and stair walking surfaces in the notes, when any portion of the surface is within 10 feet of the building, follow the ignition-resistant, SFM 12-7A-4, exterior fire-retardant-treated wood, noncombustible, and related lines in note 23. Oregon’s walking-surface trigger is different: surfaces greater than 30 inches and less than 12 feet above grade. Keep the 10-foot distance and the 12-foot height on the document that prints each one.
The siding comparison is a material-family page. A siding sample does not show whether the wall is the Oregon heavy-timber option, the log-wall option, or the Los Angeles County SFM 12-7A-1 line.
Accessory floor area is a different number
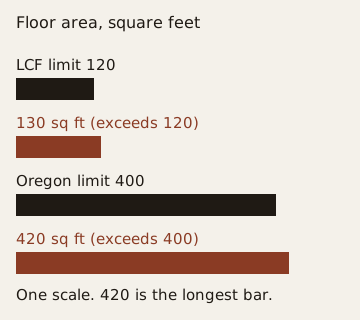
Oregon R327.1.3 Exception 1 exempts nonhabitable detached accessory structures with a floor area of not greater than 400 square feet (37.2 m²), located not less than 50 feet (15,240 mm) from all other structures on the lot. Partial repairs governed by Section R105.2.2 form the second exception.
The La Cañada notes’ detached accessory exception applies only to a building not exceeding 120 square feet when located at least 30 feet from an applicable building.
Both floor area and separation distance must satisfy the governing jurisdiction’s threshold simultaneously:
- Oregon R327.1.3 Exception 1: A 20 ft × 20 ft (400 sq ft) detached nonhabitable structure sited at least 50 ft from all other structures on the lot qualifies for the exemption, whereas a 21 ft × 20 ft (420 sq ft) footprint exceeds the 400 sq ft ceiling and requires full R327 compliance.
- La Cañada Flintridge VHFHSZ Notes: A 10 ft × 12 ft (120 sq ft) detached structure meets the area ceiling when sited at least 30 ft from an applicable building, whereas a 10 ft × 13 ft (130 sq ft) footprint exceeds the 120 sq ft limit.
- Setback comparison: A detached shed sited 40 ft from the primary house satisfies the 30-ft separation in the La Cañada Flintridge notes but falls short of Oregon’s 50-ft separation threshold. Always record the governing code document alongside the measured footprint and setback.
Failure modes to write down
Swipe or scroll horizontally to view all columns →
| Failure mode | Printed line | What to record |
|---|---|---|
| Underside vent below 12 feet without an approved ember-resistant vent | Oregon R327.3.2.1 | Opening height and the cover |
| Mesh opening outside 1/16 inch to 1/8 inch | Oregon R327.3.2, any dimension | Both measured directions |
| Eave framing below 12 feet with a bare underside | Oregon R327.3.4.1 | Height and the protecting layer |
| Glass outside tempered, multilayered, glass block, or 20 minutes | Oregon R327.3.6 | The glazing note on the unit |
| Paint, coating, or stain filed as the protection | La Cañada notes, R337.3.5.3 / 701A.5 | The covering that is actually specified |
| 130 square feet filed under the 120 square foot exception | La Cañada notes, item 2 | Length, width, and the 30-foot distance |
| 420 square feet filed under the 400 square foot exception | Oregon R327.1.3 exception 1 | Floor area and the 50-foot separation |
Both a 3/16-in. vent screen under Oregon R327.3.2 and a surface coating applied over combustible siding under the La Cañada Flintridge VHFHSZ notes fail code review—the former exceeds the 1/8-in. maximum aperture limit, and the latter is explicitly excluded as an approved protection method under R337.3.5.3 and 701A.5.
Sources
Oregon requirements reference the Oregon Building Codes Division 2023 ORSC Approved Wildfire Hazard Mitigation Provisions, Section R327. Local California VHFHSZ requirements reference the City of La Cañada Flintridge Standard Construction Notes, Very High Fire Hazard Severity Zone (updated May 22, 2025), citing 2023 Los Angeles County Residential Code Section R337 and Building Code Chapter 7A. See the Building Materials hub for related exterior assembly guides.
Related articles
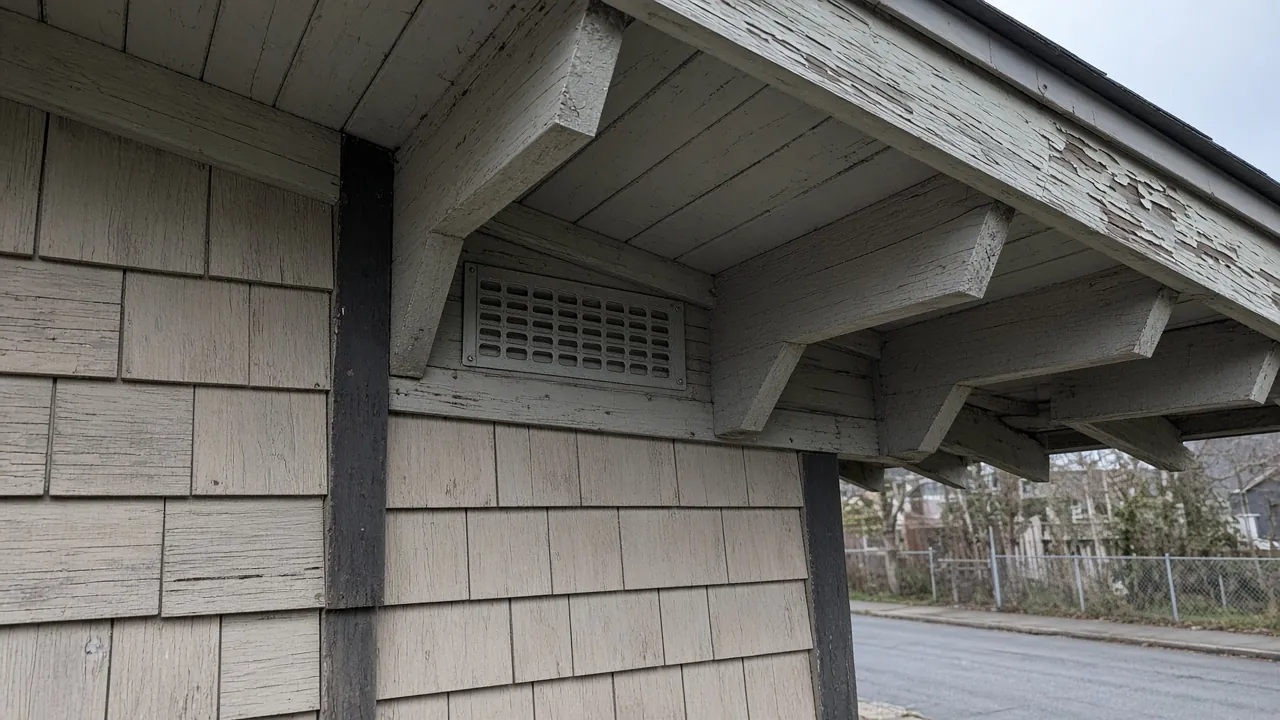
Wildfire-Resistant Vent Retrofits: Record Airflow, Listing and Fit
How to document vent locations, CSFM listing numbers, mesh aperture limits, and net free ventilation area (NFVA) before ordering wildfire-resistant retrofit vents.
Read article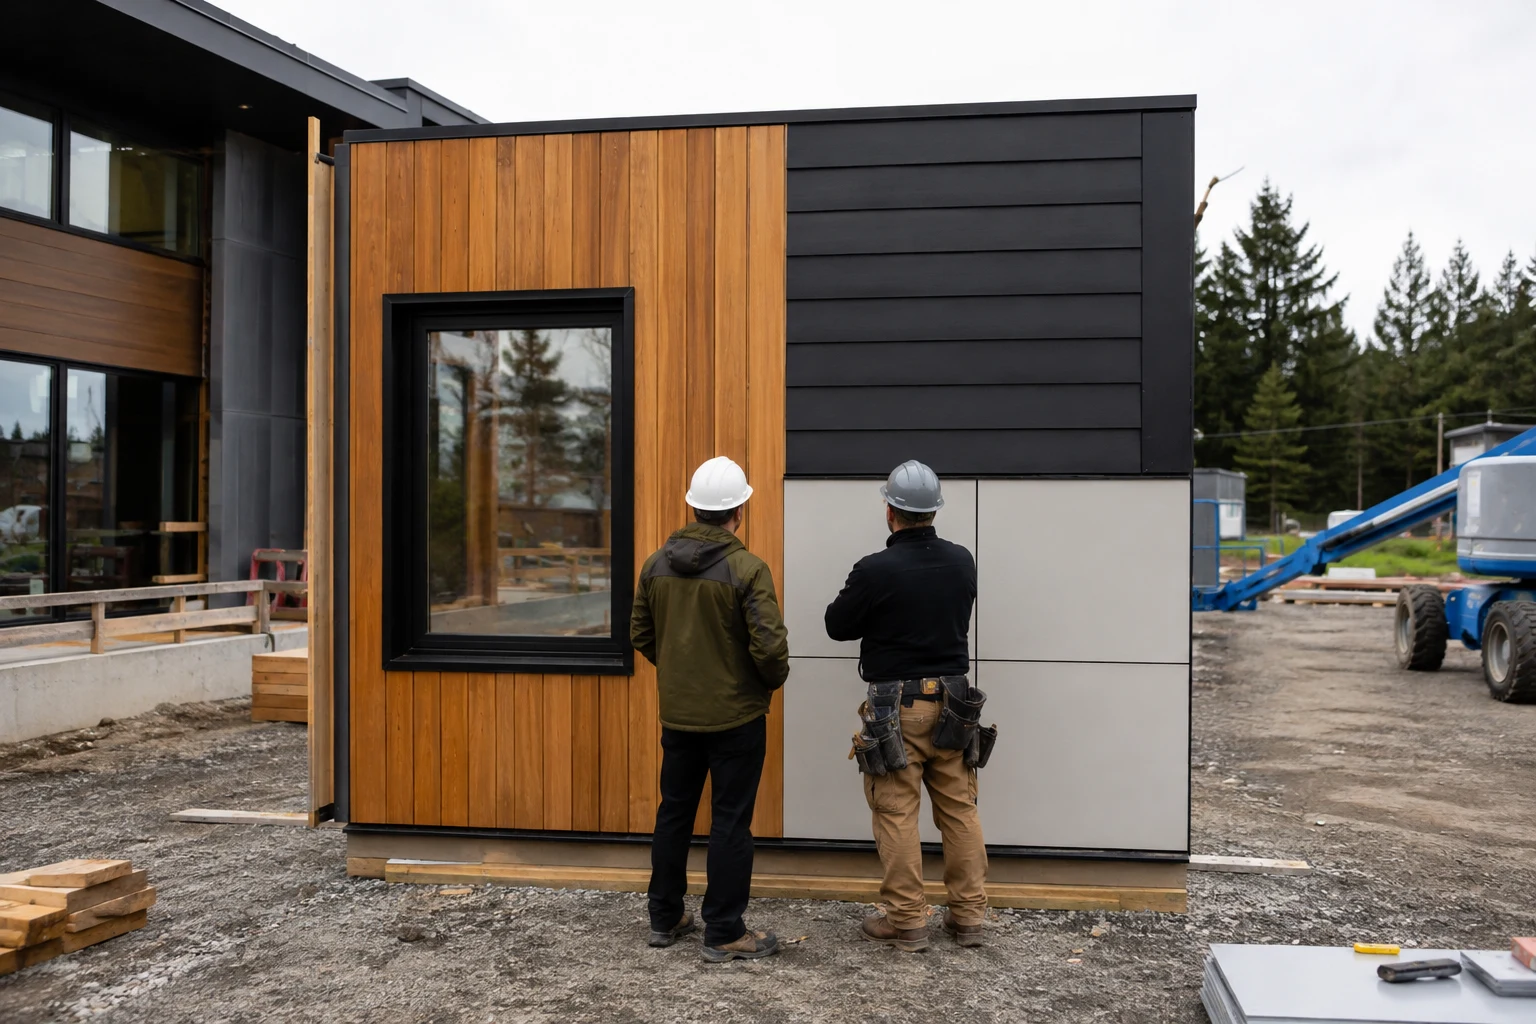
Exterior Cladding Guide for West Coast Buildings
Compare complete cladding systems before sample prices: support, drainage, attachment, fire evidence and maintenance access can change the choice.
Read article
Best Siding for Pacific Northwest Homes
Compare siding by exposure and maintenance. Vinyl can provide drainage separation; check WRB, flashing, substrate and product instructions.
Read article