
Wildfire-Resistant Vent Retrofits: Record Airflow, Listing and Fit
How to document vent locations, CSFM listing numbers, mesh aperture limits, and net free ventilation area (NFVA) before ordering wildfire-resistant retrofit vents.
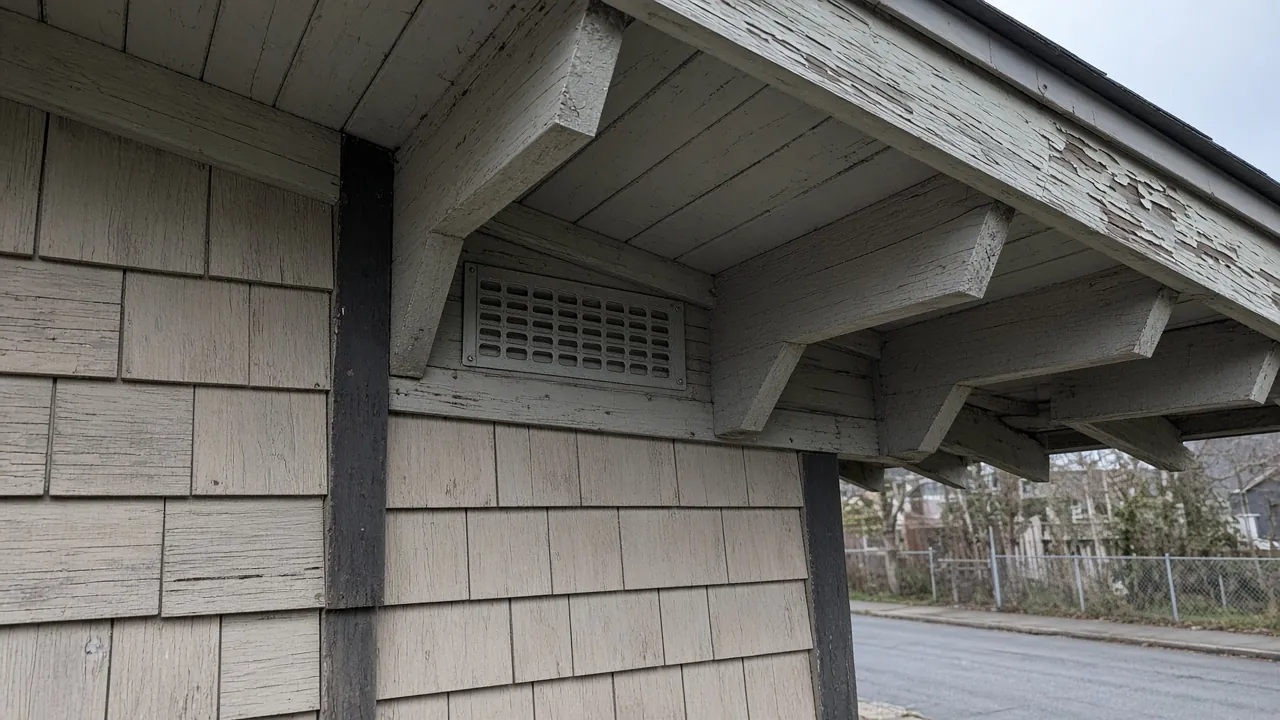
Closing a vent retrofit before the listing, the opening dimensions, and the net free ventilation area are documented can force rework when the attic or crawl space no longer meets the ventilation ratio required by the local building official. Record one row per opening, verifying the model number and airflow figure directly from the manufacturer’s product data sheet and listing documentation.
Someone evaluating wildfire-resistant vents needs a clear pre-submittal verification record. A mesh cover, a State Fire Marshal-listed vent, and a standard plastic louver have different performance boundaries, and a California Building Materials Listing applies to specific tested products rather than conferring a whole-house fire rating. This guide outlines how to structure that verification record using three primary references: CAL FIRE’s Home Hardening guidance, the Office of the State Fire Marshal Building Materials Listing program, and the Insurance Institute for Business & Home Safety (IBHS) research summary Ember Entry: Vents.
The page sits under the Climate & Durability hub. The coastal construction guide already lists wildfire exposure among the site hazards to identify, and it treats those hazards as separate from one another. Use this page when a project is about to replace or cover an attic, roof, eave, or underfloor vent and the team needs to verify each opening before the work is closed.
Separate the ember path from a rating of the house
On the CAL FIRE Home Hardening page, the vents section says attic or crawlspace vents are access points where embers or flames can enter and ignite combustible materials inside the home. It says an inlet vent can allow wind-blown vegetative debris, and that ridge or off-ridge vents on the roof are more susceptible. It says vents constructed of flammable materials such as plastic are highly vulnerable to embers and flames. Those are three different notes: where embers can enter, which roof vents the page calls more susceptible, and which vent materials the page calls vulnerable. A product label that only says “fire resistant” does not answer any of the three.
The IBHS page states that wind-blown embers are the principal cause of building ignitions during wildfires. It says that since 2010 the institute has studied how wind-driven embers enter buildings through attic vents, and that a second series of experiments in 2013–2014 set out to clarify the relative importance of vent style, type, and location. The page says researchers tested inlet vents in open-eave and soffited-eave configurations, and outlet vents of gable, ridge, and off-ridge types, under varying wind speeds and directions. It says the study showed that vent type, configuration, and orientation significantly affect ember entry. It also says three vents approved by the California Office of the State Fire Marshal were included in that design, citing Stephen L. Quarles, “Vulnerability of Vents to Wind-Blown Embers,” Insurance Institute for Business & Home Safety, 2017.
Common mistake: Treating a vent swap as a fire rating for the house. The CAL FIRE notes and the IBHS summary are about entry at vents. The record on this page is one opening at a time.
Write the location before you write a product. An open eave, a soffit, a gable, a ridge, an off-ridge roof vent, and an underfloor vent are the locations those two pages name. If the drawing uses a different name, put that name in the project cell and do not force it into one of those labels.
Read the California listing as a California document
The Office of the State Fire Marshal listing page says products published in the Wildland Urban Interface (WUI) Listed Products Handbook have been reviewed and verified by OSFM staff to comply with Chapter 7A of the California Building Code and have been listed by the Building Materials Listing program. The same page references the “2025 OSFM WUI Listed Products Handbook - 09022025” and provides a Building Materials Listing search tool on calfire.govmotus.org to verify individual manufacturer listings, model numbers, and active listing dates.
CAL FIRE’s vent section recommends replacing attic and underfloor vents that have openings larger than 1/8 inch with California State Fire Marshal-approved flame and ember-resistant vents, and it points to the State Fire Marshal Listed Wildland Urban Interface Products Handbook. That recommendation requires recording the listed product model, the active BML listing number or handbook entry, and the document date verified by the project team.
Chapter 7A, in that OSFM sentence, is a California Building Code chapter for products in that handbook. In Oregon or Washington, verify the applicable state or municipal WUI code section with the authority having jurisdiction rather than defaulting to California Chapter 7A. Oregon wall, eave, and glass lines, and the La Cañada Flintridge notes that cite Los Angeles County Section R337, are covered in the Oregon R327 and La Cañada Flintridge WUI comparison.
Verify 1/16-inch to 1/8-inch metal mesh alternatives
On the same CAL FIRE vents section, attic and underfloor vents with openings larger than 1/8 inch are described as susceptible to embers. The next sentence recommends either the listed vents above or a cover of noncombustible, corrosion-resistant metal mesh between 1/16 and 1/8 inch in diameter. Notice that the 1/8-inch mesh provision specifically addresses attic and underfloor vents, whereas ridge and off-ridge roof vents are addressed separately due to their higher susceptibility to wind-driven rain and ember entry.
A mesh cover and a listed vent are the two alternatives in that CAL FIRE sentence. They are not one product. If the submittal is a screen, the row cites the mesh sentence and then records the screen the project is installing. If the submittal is a listed vent, the row cites the handbook or the listing document and records the model name from that listing sheet.
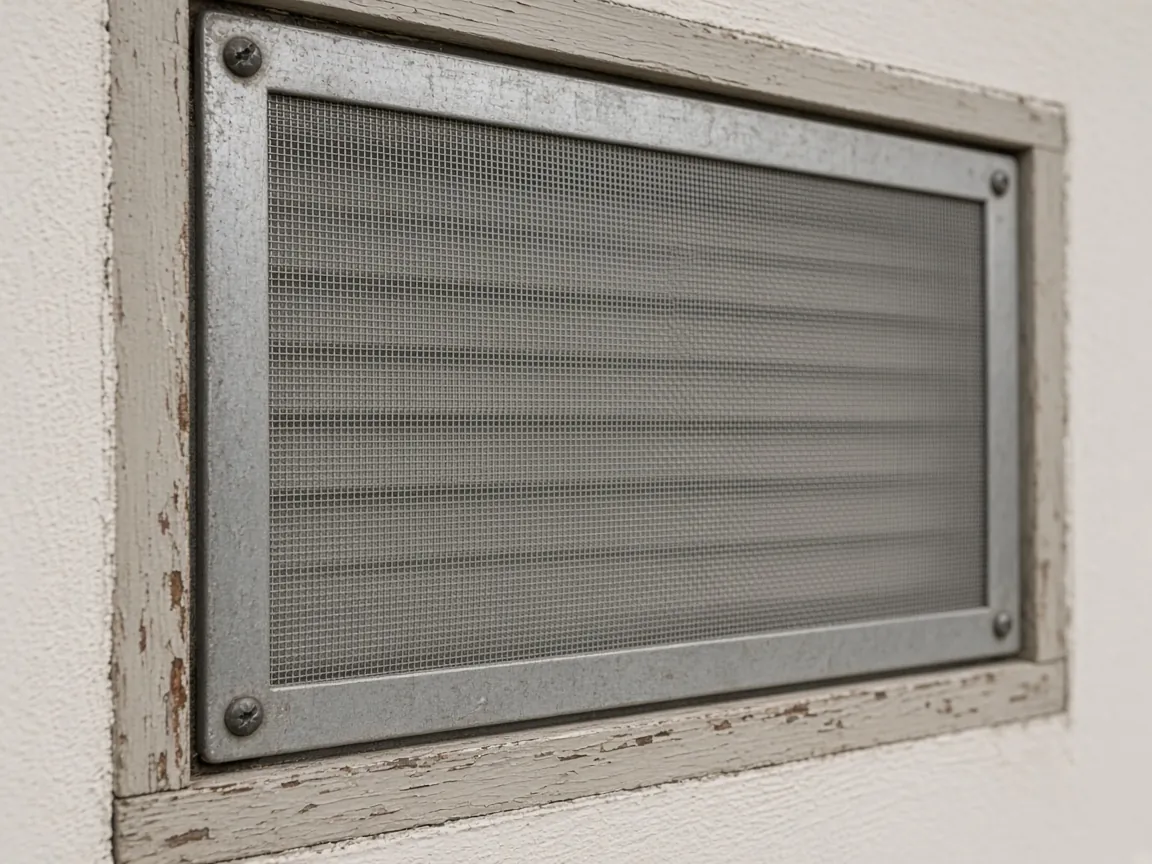
Common mistake: Filing the 1/16-to-1/8-inch mesh sentence as if it were a State Fire Marshal listing, or filing a listing as if it set that mesh size. CAL FIRE writes them as alternatives for attic and underfloor vents with openings larger than 1/8 inch.
The same paragraph says these fire-protection modifications may reduce airflow and ventilation to attics and underfloor spaces, and it says to consult the local building official for ventilation requirements before replacing or covering vents. It also says to hire a licensed contractor to complete the project. Those two instructions sit with the mesh and replacement sentence. They are not an airflow number.
Document net free ventilation area from product submittals
CAL FIRE warns that replacing vents or adding 1/16-inch to 1/8-inch mesh covers can reduce airflow to attics and underfloor spaces. Because fine mesh and internal ember baffles restrict free area compared with open louvers, the net free ventilation area (NFVA) must be taken from the manufacturer’s technical data sheet for the exact model on the drawings and checked against the minimum ventilation ratio enforced by the local building official.
The moisture-control guide traces water, air leakage, and drying across the building envelope. Do not close the airflow row with a figure from an unrelated catalog or assume that mesh aperture size alone establishes net free area.
Record the fit, the debris, and the gaps around the vent
The fit check pairs the measured rough opening on the building with the nominal and actual dimensions stated on the manufacturer’s installation sheet. Measure each opening in the field and verify that the selected retrofit flange or frame covers the rough opening without leaving perimeter bypasses.
CAL FIRE says to keep debris away from all vents, and to properly seal all openings, including around blocking in vent areas. The eaves section of the same page adds a separate note: vents in eaves with gaps or penetrations in the blocking are entry points. A new grille that leaves a gap at the blocking does not close the seal row. The debris note is also its own check; it is not evidence that the vent is listed.
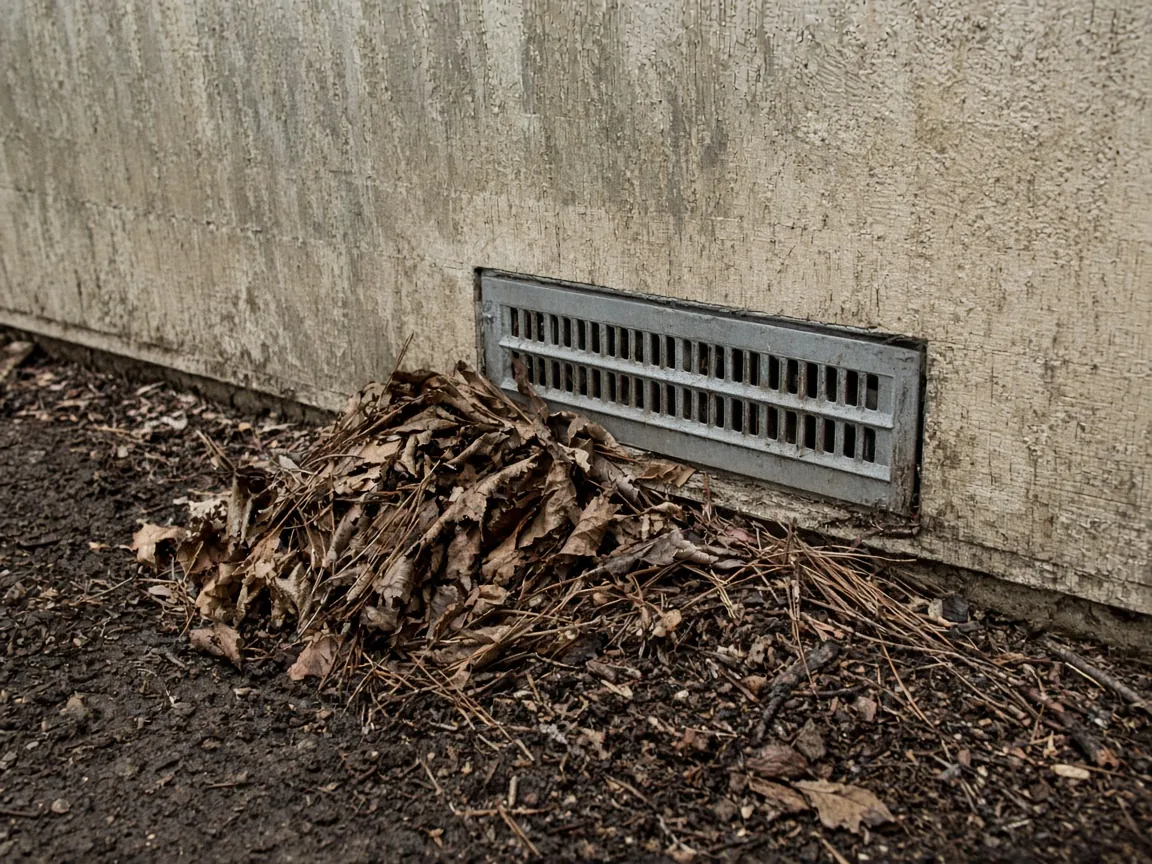
Plastic stays on the material row. CAL FIRE says vents made of flammable materials such as plastic are highly vulnerable to embers and flames. Replacing that vent still requires the listing row or the mesh row, the fit, and the airflow verification. Removing the plastic does not complete those checks.
Copy the opening record
Use one copy of this table per opening to pair the reference criteria with the project submittal data and responsible reviewer.
Swipe or scroll horizontally to view all columns →
| Check | Source text | This opening | Owner |
|---|---|---|---|
| Location | CAL FIRE: attic or crawlspace vents; inlet vents and debris; ridge or off-ridge roof vents are more susceptible. IBHS summary: inlets in open-eave and soffited-eave forms; outlets of gable, ridge, and off-ridge type. | Opening location and elevation identifier. | ___ |
| Opening size, attic and underfloor | CAL FIRE: attic and underfloor vents with openings larger than 1/8 inch are susceptible to embers. The sentence does not state that size for ridge or off-ridge vents. | Field-measured rough opening at this location. | ___ |
| Material being removed | CAL FIRE: vents of flammable materials such as plastic are highly vulnerable to embers and flames. | Existing louver or screen material being removed. | ___ |
| Listed vent | CAL FIRE points to California State Fire Marshal-approved flame and ember-resistant vents and the WUI products handbook. OSFM says handbook products were reviewed to Chapter 7A of the California Building Code (“2025 OSFM WUI Listed Products Handbook - 09022025”). | Model, BML listing number, and document date from the manufacturer submittal (if using a listed vent). | ___ |
| Mesh alternative | CAL FIRE: noncombustible, corrosion-resistant metal mesh between 1/16 and 1/8 inch in diameter, as the alternative for those attic and underfloor vents. | Mesh material, aperture dimension, and opening coverage (if using a mesh retrofit cover). | ___ |
| Airflow | CAL FIRE: those modifications may reduce airflow and ventilation to attics and underfloor spaces. Consult the local building official before replacing or covering vents. | Net free ventilation area (NFVA) from the product data sheet and local code ventilation requirement. | ___ |
| Debris and gaps | CAL FIRE: keep debris away from all vents. Seal openings, including around blocking in vent areas. Eaves section: gaps at eave blocking are their own entry points. | Perimeter seal and eave blocking condition after installation. | ___ |
| Applicable WUI code path | OSFM: the handbook statement is Chapter 7A of the California Building Code. Verify local code outside California Chapter 7A jurisdictions. | Adopted state or municipal WUI code section governing this address. | ___ |
Keep the drawings, the verified product data sheet or OSFM listing page, and this schedule together for pre-closure inspection before the new vent or mesh cover is concealed.
Common questions
Does a flame-and-ember-resistant vent rate the house?
No. CAL FIRE describes vents as places embers or flames can enter, and it separates plastic vents, debris at inlets, and ridge or off-ridge vents. The IBHS summary says vent type, configuration, and orientation affect ember entry, and it does not name a whole-house result. The record is one opening.
Does Chapter 7A apply to a vent retrofit in Oregon or Washington?
No. The OSFM listing page says products in the WUI handbook were reviewed to comply with Chapter 7A of the California Building Code. For projects in Oregon or Washington, record the state or municipal WUI provision enforced by the local building department (such as Oregon R327 where adopted).
Is the mesh size the same record as a listed vent?
No. CAL FIRE writes them as alternatives for attic and underfloor vents with openings larger than 1/8 inch: a California State Fire Marshal-approved flame and ember-resistant vent, or noncombustible, corrosion-resistant metal mesh between 1/16 and 1/8 inch in diameter. A mesh row does not fill the listing row, and the listing row does not set that mesh size.
Where does the airflow number come from?
From the product data sheet for the model being installed, paired with the ventilation ratio required by the local building official. CAL FIRE notes that replacing vents or adding fine mesh covers may reduce airflow to attics and underfloor spaces, so net free ventilation area must be verified per opening.
Sources and limitations
The vent recommendations are drawn from CAL FIRE, Home Hardening (Vents and Eaves sections), reviewed October 11, 2026.
The listing framework is drawn from the California Office of the State Fire Marshal, Building Materials Listing, reviewed October 11, 2026, which references Chapter 7A of the California Building Code and the “2025 OSFM WUI Listed Products Handbook - 09022025”.
The ember-testing summary is drawn from the Insurance Institute for Business & Home Safety, Ember Entry: Vents, reviewed October 11, 2026, citing Quarles, Stephen L., “Vulnerability of Vents to Wind-Blown Embers,” Insurance Institute for Business & Home Safety, 2017, doi:10.82346/F4F5-SH90.
This schedule separates listed vent assemblies, mesh retrofit covers, and net free airflow checks for project submittal review. Product listings and adopted codes change; verify current BML listing sheets for the specified model and consult qualified professionals and the local building official for the code path governing the building.
Published October 14, 2026.
Related articles

Coastal Construction: Corrosion, Wind, Rain, and Maintenance
Map salt, rain, wind and flood exposure before selecting materials; verify connections and maintenance access before concealing work.
Read article
Building Envelope Basics for West Coast Projects
Trace water, air, vapor and thermal control across openings and joints; assign missing details before finishes hide paths for leaks.
Read article
Best Siding for Pacific Northwest Homes
Compare siding by exposure and maintenance. Vinyl can provide drainage separation; check WRB, flashing, substrate and product instructions.
Read article