
Commercial Renovation Planning Guide
How to organize due diligence, approvals, scope, phasing, procurement, and turnover for a commercial renovation or tenant improvement.
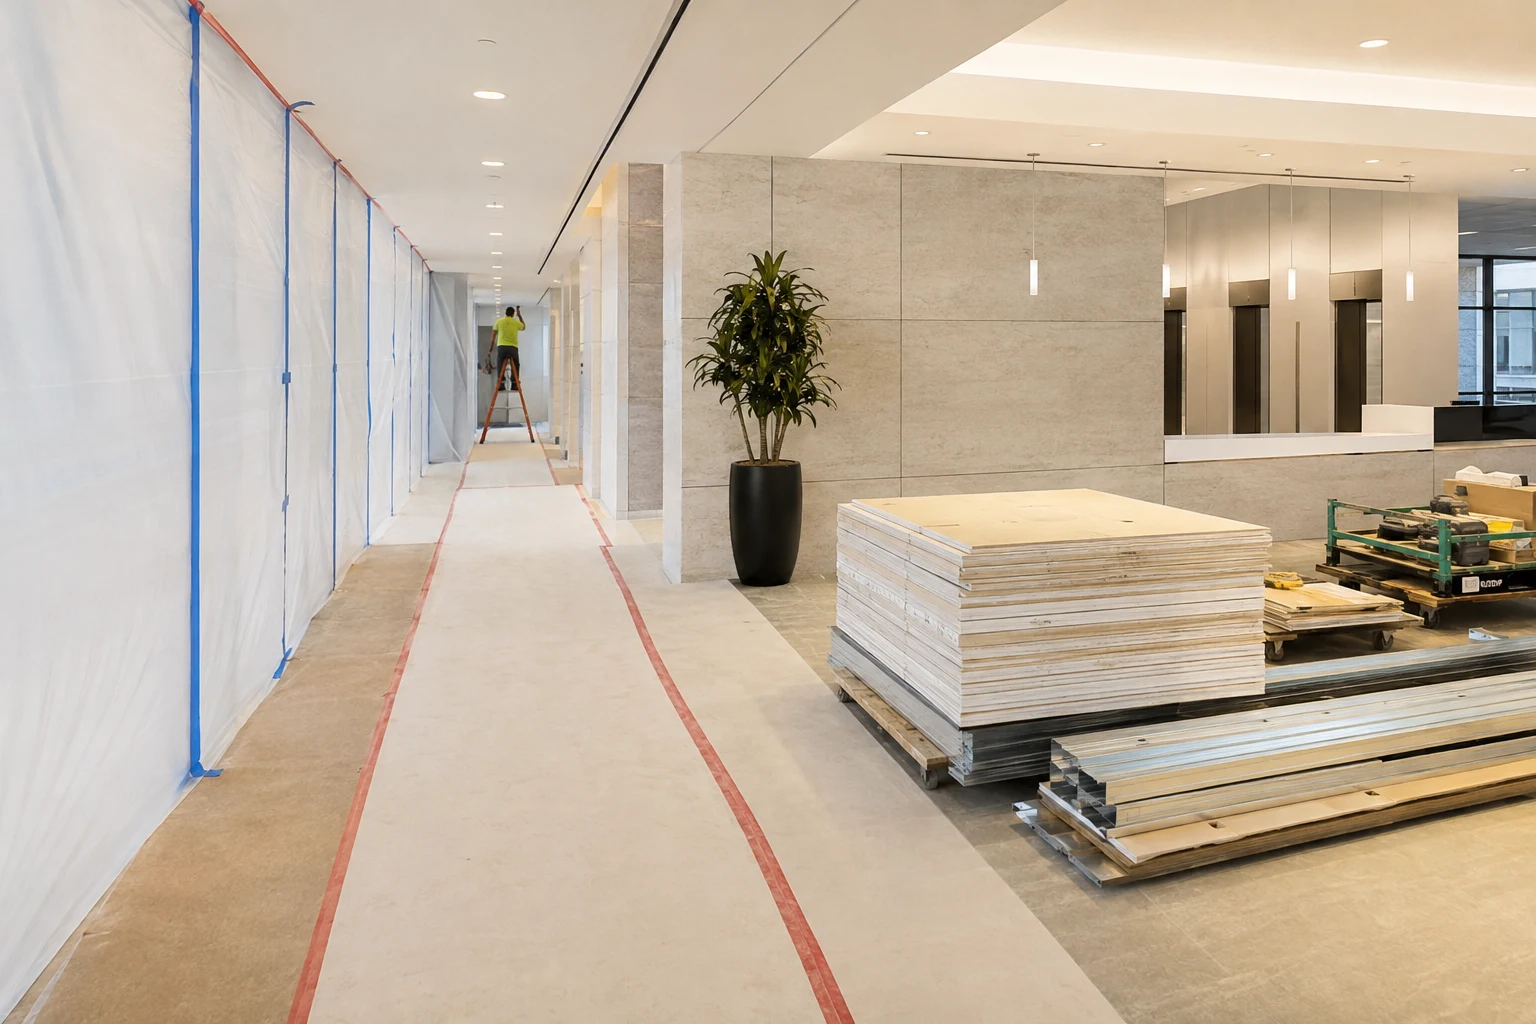
A commercial renovation succeeds when the approval path, operational constraints, existing systems, procurement schedule, and turnover requirements are defined before construction pricing is treated as final. Finish selections matter, but coordination risk usually controls the schedule.
Complete due diligence before fixing the scope
Collect the lease exhibits, landlord criteria, record drawings, prior permits, surveys, hazardous-material information, equipment schedules, utility data, and available maintenance records. Confirm the permitted use and whether the proposed occupancy or layout changes code requirements.
Walk the space with representatives who understand operations, facilities, technology, security, and maintenance. Record constraints such as delivery routes, elevator reservations, loading hours, shutdown windows, noise restrictions, occupied adjacencies, and areas that must remain accessible.
Unknown conditions should be listed, not hidden inside a general contingency statement.
Map every required approval
Commercial projects may require review by the tenant, property owner, property manager, lender, insurer, design team, utility provider, health authority, fire authority, planning department, and building department. The order matters.
Create an approval register with four fields:
| Approval | Responsible party | Required information | Needed by |
|---|---|---|---|
| Landlord concept review | Tenant and architect | Plans, finishes, signage | Before permit set |
| Building permit | Design team | Coordinated documents | Before construction |
| Utility change | Engineer and contractor | Loads and equipment data | Before procurement |
| Final occupancy | Contractor and owner | Inspections and closeout | Before opening |
An approval that is not on the schedule is still a schedule risk.
Define scope by system and responsibility
Organize the scope into demolition, structure, enclosure, interiors, accessibility, plumbing, mechanical, electrical, fire protection, technology, security, signage, equipment, and closeout. For each section, identify what remains, what is removed, what is modified, and who supplies and installs each item.
Lease language may divide responsibility differently from the construction documents. Reconcile those documents early. Owner-furnished equipment still needs dimensions, loads, delivery dates, connections, clearances, and commissioning requirements.
Plan work around operations
Occupied-building work requires more than a note saying “coordinate with owner.” Define work zones, temporary barriers, egress routes, shutdown procedures, daily cleaning, noise windows, indoor-air controls, security, and emergency contacts.
For phased work, each phase needs a usable completion condition. Temporary partitions, life-safety systems, accessible routes, utilities, and inspections must function at every handoff, not only at final completion.
Connect procurement to the design schedule
Long-lead equipment and custom materials should be identified during design. Confirm submittal review time, manufacturing time, shipping, storage, testing, and the date the item is actually needed on site.
Early release can protect the schedule, but it also transfers design-change risk. Record exactly which dimensions, capacities, finishes, and interfaces are frozen before an order is placed.
Define turnover before the final month
The turnover plan should list inspections, testing, commissioning, training, warranties, keys, access credentials, attic stock, spare parts, operation manuals, record documents, and unresolved work. Assign the format and responsible party for each item.
A space is not operational merely because the visible construction looks complete.
Commercial renovation checklist
- Confirm use, occupancy, lease, and landlord requirements
- Survey existing systems and accessible conditions
- Create approval and responsibility matrices
- Define operational constraints and shutdown windows
- Coordinate owner-furnished equipment
- Track long-lead items and submittals
- Price allowances and exclusions consistently
- Plan phased occupancy and temporary life safety
- Define commissioning and closeout deliverables
Sources and limitations
This guide was reviewed against the Whole Building Design Guide and the U.S. General Services Administration design and construction resources.
Commercial requirements vary by occupancy, jurisdiction, property, lease, and project type. Qualified professionals must confirm the requirements that apply to a specific project.
Related articles
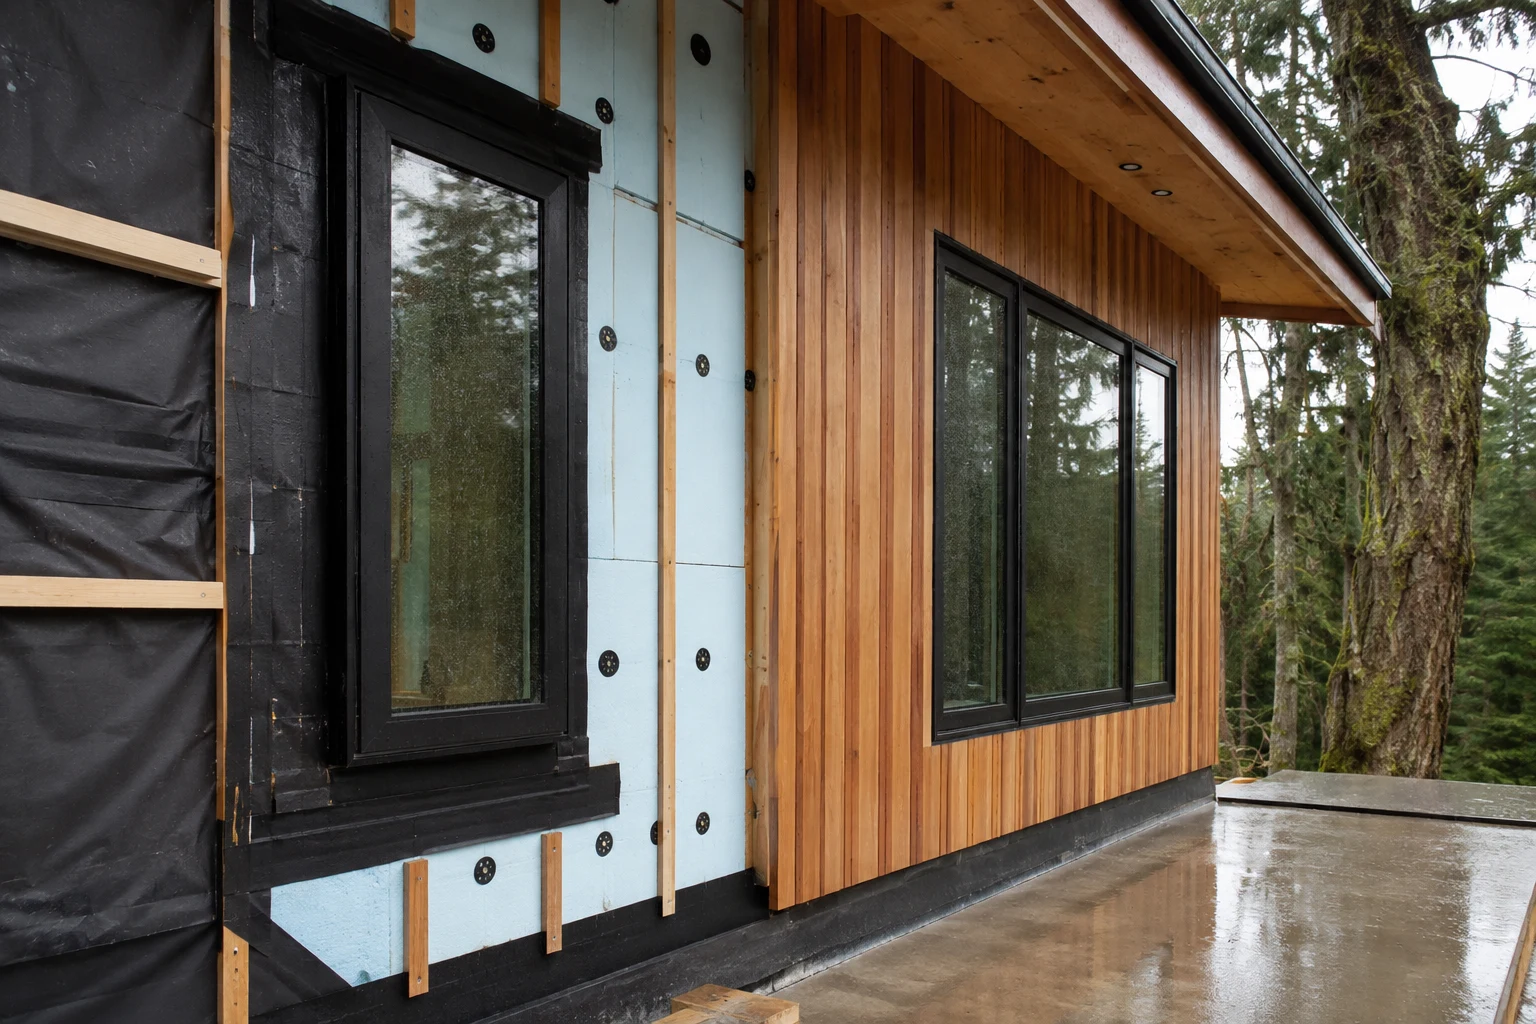
Building Envelope Basics for West Coast Projects
A clear guide to water, air, vapor, and thermal control layers, plus the transitions that determine wall and roof durability.
Read article
How to Compare Contractor Bids
A structured method for comparing scope, allowances, exclusions, schedule, qualifications, and risk instead of choosing by total price alone.
Read article
Oregon Construction and Remodeling Guide
A starting point for Oregon projects covering climate zones, rain exposure, seismic and wildfire context, permits, contractor verification, and planning.
Read article