
Oregon Construction and Remodeling Guide
A starting point for Oregon projects covering climate zones, rain exposure, seismic and wildfire context, permits, contractor verification, and planning.
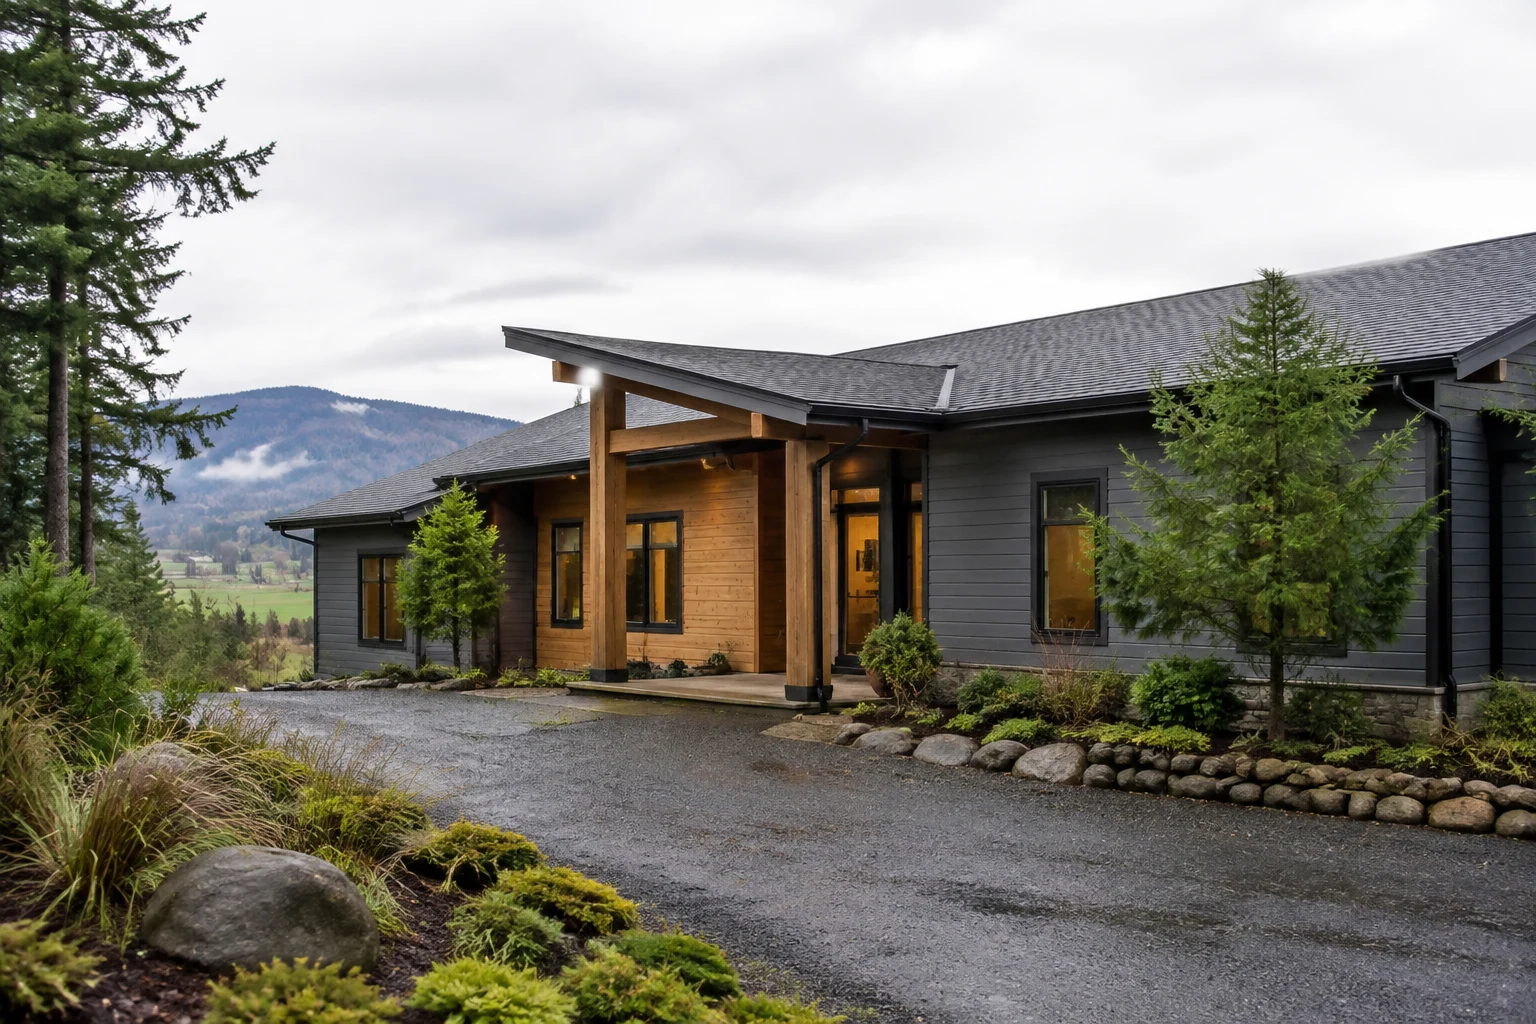
Oregon construction planning should begin with the actual site, jurisdiction, and hazard context. The coast, Willamette Valley, Cascades, central high desert, and southern interior differ in rain, wind, snow, summer heat, wildfire exposure, soil, access, and drying potential.
Identify the authority having jurisdiction
Building permits may be administered by a city, county, or state program. Planning approval, building permits, sanitation, utilities, transportation, floodplain review, and fire access may involve different agencies.
Before design advances, confirm:
- Zoning and allowed use
- Setbacks, height, lot coverage, and overlays
- Whether the site has flood, landslide, wildfire, coastal, or other mapped constraints
- Building, mechanical, plumbing, and electrical permit responsibility
- Water, sewer, septic, and stormwater requirements
- Required design-professional involvement
- Inspection sequence and current submittal format
Use the current jurisdiction website rather than an undated third-party summary.
Design for the regional exposure
Western Oregon projects commonly require careful rain management. Wind-driven rain, shaded walls, roof-to-wall transitions, decks, and crawlspaces deserve early attention. The rainy-climate construction guide explains the drainage and drying principles.
The Oregon coast adds stronger wind and salt-air corrosion concerns. Mountain and central regions may add snow, freeze-thaw cycles, larger temperature swings, and different foundation or roof priorities. Southern and inland areas may place wildfire and summer heat closer to the top of the design brief.
Use the coastal construction guide for corrosion, wind-driven rain, flood context, and maintenance. Compare exterior finish systems in the Pacific Northwest siding guide after the site’s exposure is defined.
Climate-zone labels do not replace site observation. Orientation, vegetation, topography, overhangs, neighboring structures, and maintenance access change exposure within the same city.
Include seismic considerations early
Oregon is part of the Cascadia seismic region. Structural requirements depend on site, soil, building type, age, proposed work, and current code. Remodels that alter walls, openings, foundations, or lateral-load paths should involve qualified structural review where appropriate.
Older homes may have limited foundation anchorage, weak cripple walls, irregular additions, masonry chimneys, or discontinuous load paths. A retrofit scope should be based on observed conditions, not a generic package.
Treat wildfire as an assembly and site issue
Wildfire exposure includes wind-blown embers, vegetation, stored materials, vents, roofs, decks, siding, windows, and access for response. Product labels should be read in the context of tested assemblies and local requirements.
Confirm defensible-space and fire-code requirements with the responsible agencies. Maintenance is part of performance because debris accumulation and vegetation change after construction.
Verify contractors and project records
Oregon maintains contractor licensing and complaint information through the Construction Contractors Board. Verify current status and the category relevant to the proposed work. Confirm insurance, references, and the specific people responsible for supervision.
Keep the final permit set, inspection records, product data, photographs of concealed work, warranties, and maintenance instructions. These records support future repairs and reduce uncertainty for later owners.
Oregon project checklist
- Confirm the correct planning and building jurisdictions
- Review mapped site and hazard constraints
- Identify rain, wind, snow, heat, wildfire, and corrosion exposure
- Survey existing structure and drainage
- Coordinate envelope, ventilation, and energy work
- Verify contractor and professional credentials
- Track permits, inspections, and deferred submittals
- Record concealed work and closeout documents
- Update cost assumptions with current local quotes
Official starting points
- Oregon Building Codes Division
- Oregon Construction Contractors Board
- Oregon Department of Land Conservation and Development
- Oregon Department of Geology and Mineral Industries
Limitations
This is a statewide editorial overview. Codes, adopted amendments, maps, fees, and procedures change. Confirm current project-specific requirements with the responsible jurisdiction and qualified professionals.
Related articles
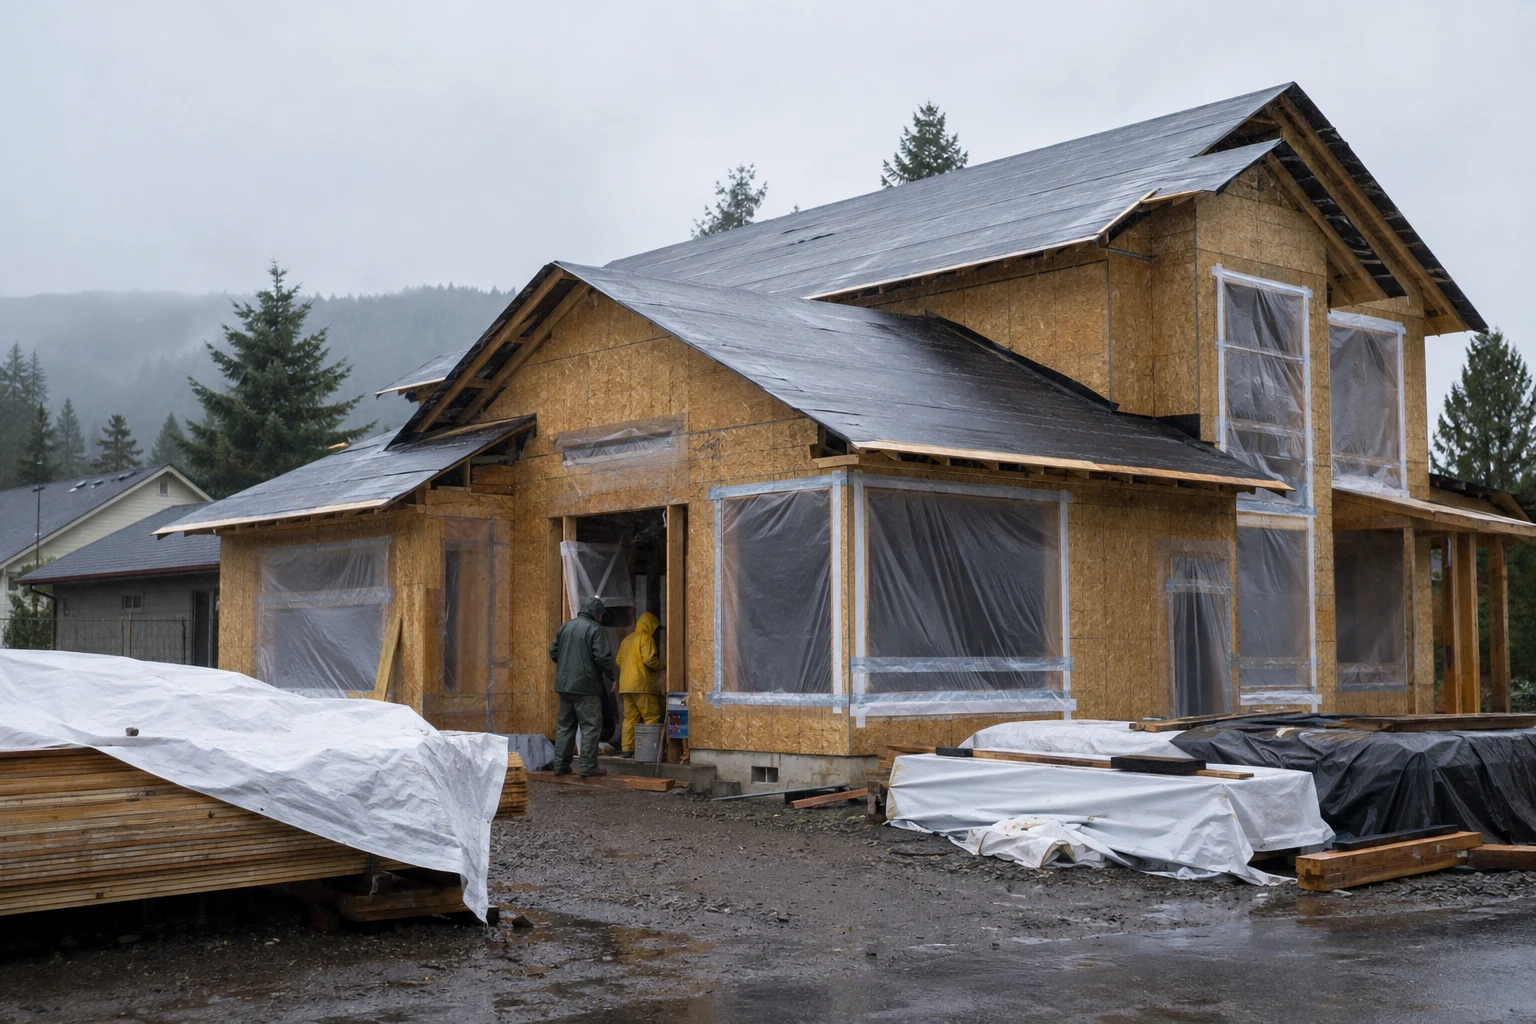
Building for Rainy Climates
Construction priorities for wind-driven rain, drainage, flashing, temporary protection, drying, and moisture verification in wet West Coast regions.
Read article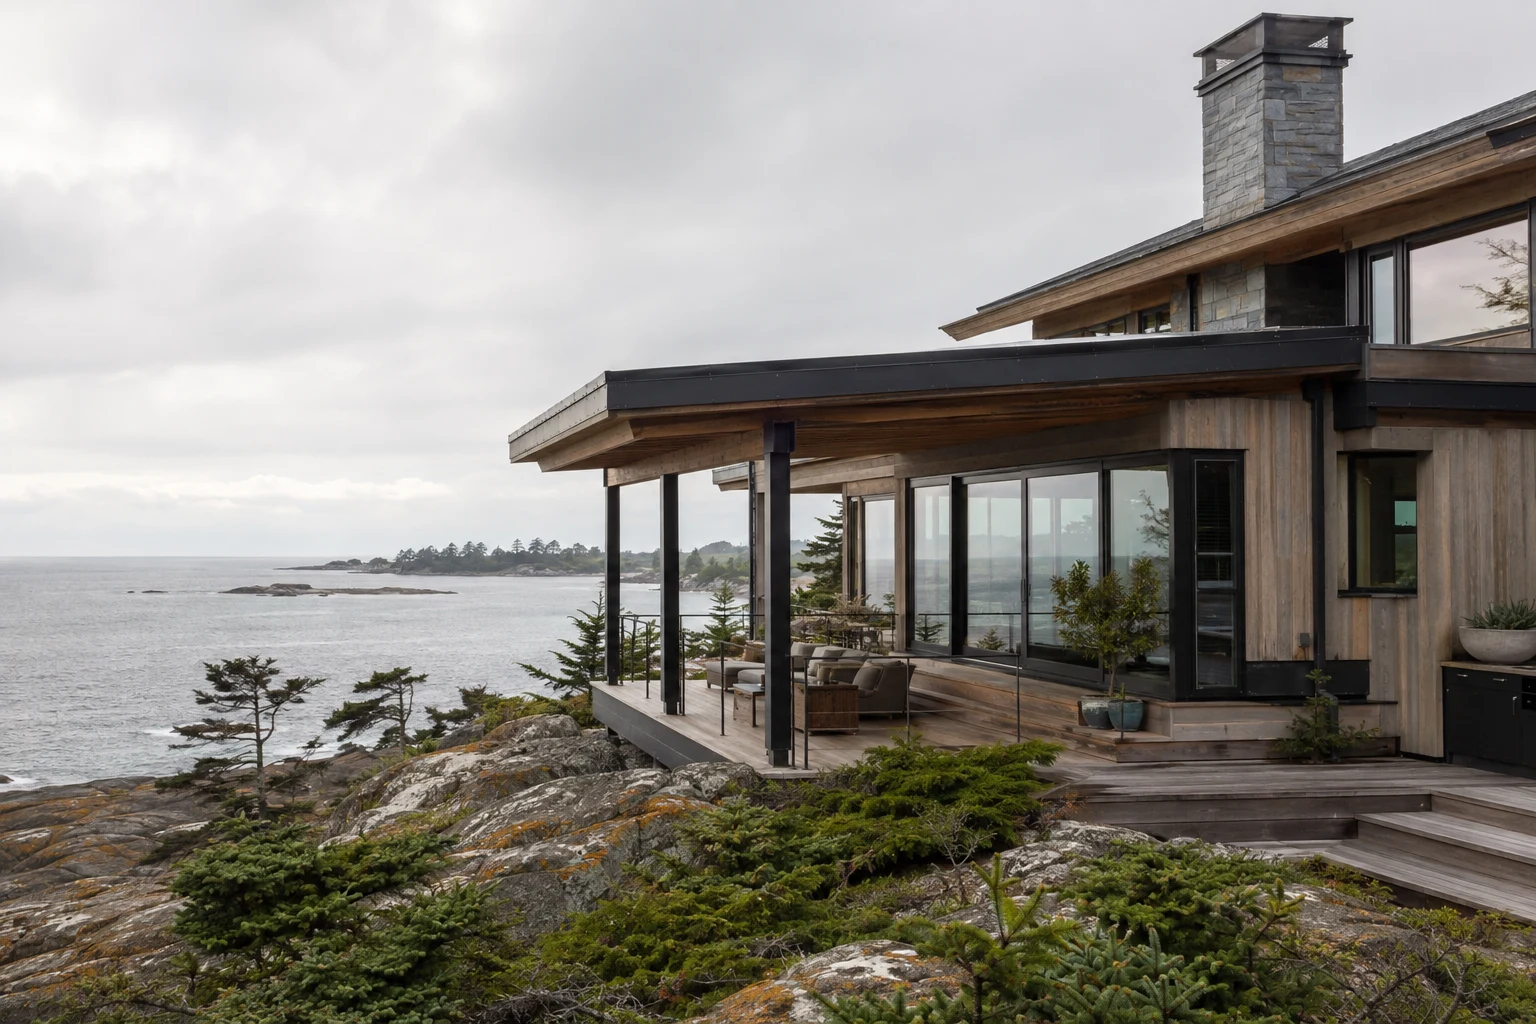
Coastal Construction: Materials, Corrosion, Wind, Water, and Maintenance
A practical West Coast guide to salt exposure, corrosion, wind-driven rain, flood and wave context, exterior assemblies, and coastal maintenance.
Read article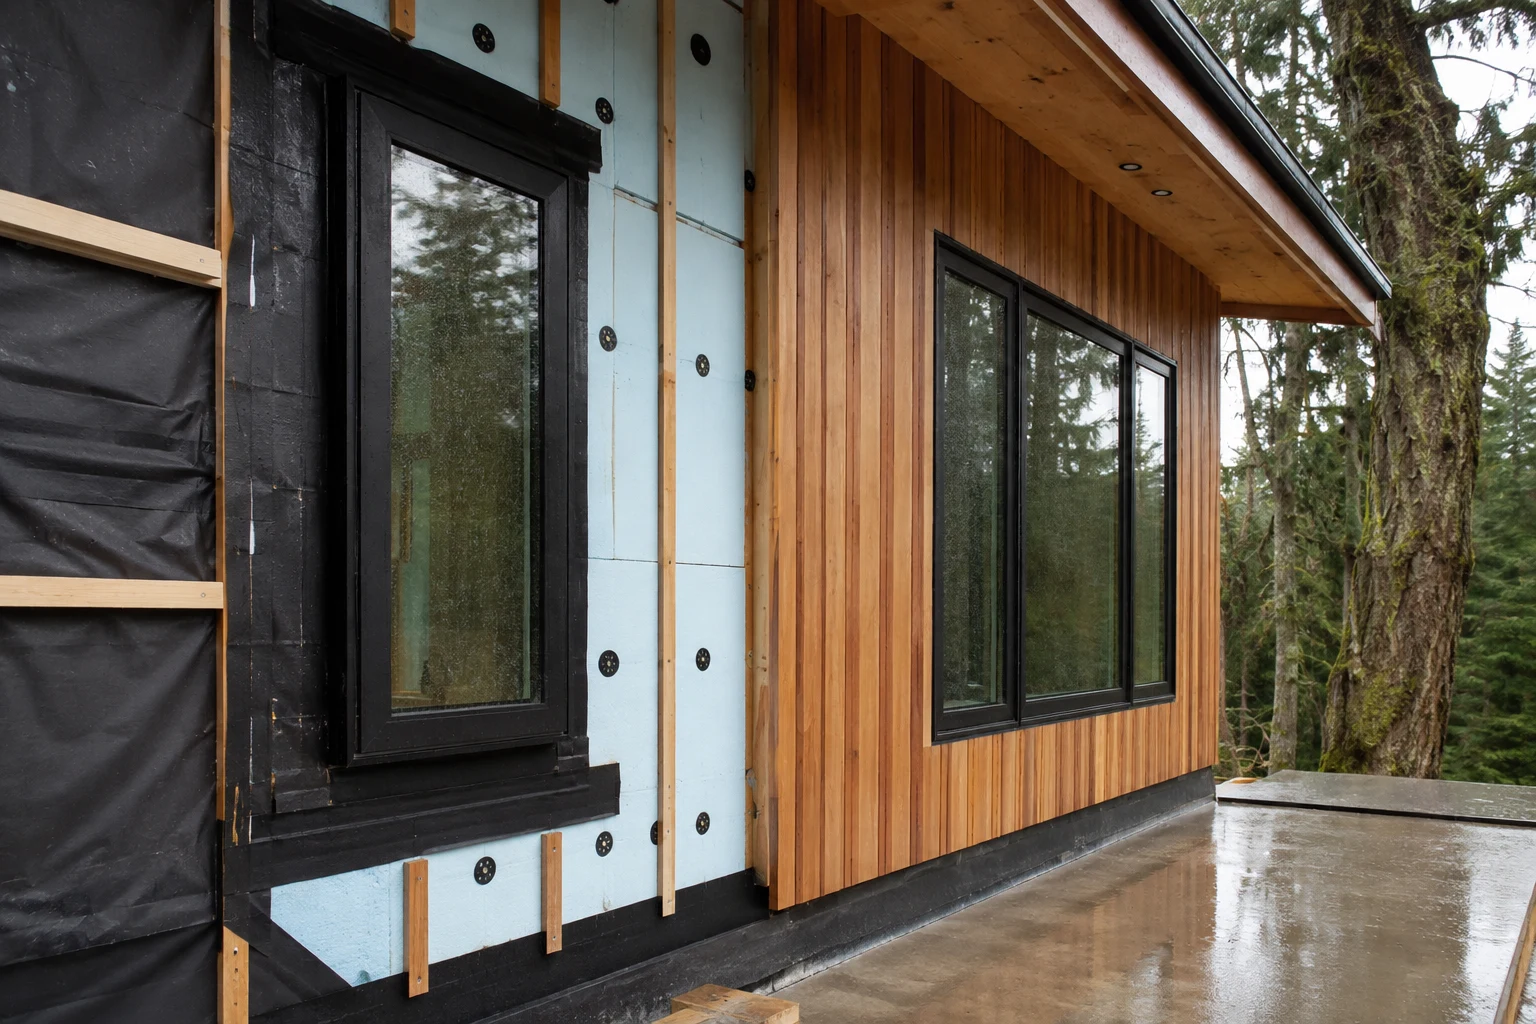
Building Envelope Basics for West Coast Projects
A clear guide to water, air, vapor, and thermal control layers, plus the transitions that determine wall and roof durability.
Read article