
Earthquake Retrofit Cost: Pricing Factors & Scope
What drives earthquake retrofit cost: plan set or engineer, anchors and bracing by wall line, crawlspace access, permits and finish repair, and how to read a quote.
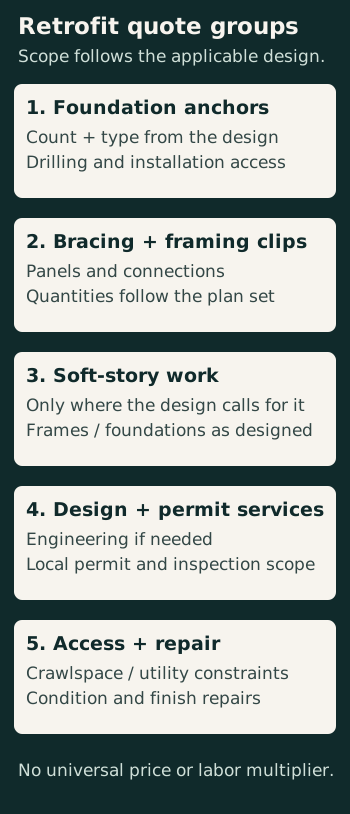
A low retrofit quote can be misleading when it follows a different design or leaves items out. The retrofit price is set by which plan set or engineered design the work follows, how many anchors, panels and clips that design calls for on each wall line, how hard the crawlspace is to work in, and what the permit and finish repairs add.
This guide does not publish a dollar range, because no single figure covers houses with different plan sets, wall lengths, access and foundations. For wood-frame houses on a continuous concrete foundation, the cost is mostly the anchorage and cripple wall bracing that a prescriptive plan set or an engineer specifies, plus permit fees, access work and finish repair. Get the design basis named in every bid first; then the bids can be compared line by line using the contractor bid comparison worksheet.
What does an earthquake retrofit quote pay for?
A typical wood-frame house retrofit pays for three kinds of structural work and the services around them. Seattle’s Earthquake Home Retrofit program describes the work as anchoring the house to the foundation, bracing the walls below the first floor and connecting those walls to the first-floor framing. Portland calls bolting the mud sill and adding plywood to the cripple walls the two most cost-effective steps a homeowner can take.
Swipe or scroll horizontally to view all columns →
| Quote item | Where the quantity comes from | Why it moves the price |
|---|---|---|
| Foundation anchors | Plan set schedule or engineer's drawings, by wall line | Count, type and drilling access set labor and hardware |
| Cripple wall bracing | Plan set braced-panel table or engineer's drawings | Panel length depends on house weight, area and wall height |
| Framing connections | Plan set or engineer's clip schedule | Clip count follows the wall lines being braced |
| Engineering (if needed) | Houses outside plan-set eligibility | Site visit, calculations and stamped drawings |
| Permit and inspections | Local building department | Fees and inspection steps vary by city |
| Access and repair | Bidder's site visit | Tight crawlspaces, utilities and finish patching add time |
Takeaway: Ask each bidder to price these six lines separately so a missing line is visible.
Does the house use a plan set or an engineer?
That is the first cost question, because it decides who sets the quantities. Prescriptive plan sets cover eligible houses without a project-specific design: FEMA P-1100 Volume 2A covers crawlspace cripple walls and foundation anchorage, and cities publish their own versions. Seattle’s EHR plan set is designed for a typical two-story wood-framed house on a concrete foundation; homes that do not qualify can submit a voluntary retrofit designed and stamped by an engineer.
Portland’s prescriptive method lists its own criteria: one- and two-family dwellings, not more than three stories, cripple wall studs no taller than 14 inches in three-story buildings, cripple walls not over four feet tall in one- and two-story buildings, a continuous concrete foundation around the whole perimeter, and a foundation subgrade no steeper than three horizontal to one vertical. A house outside those limits needs a designed solution, which adds engineering fees.
The Pacific Northwest construction guide links the Portland and Seattle program pages and lists what to bring to that discussion.
Takeaway: Confirm plan-set eligibility before collecting bids, because an engineered design changes both the fee and the scope.
How are anchor bolts and bracing quantities set?
Quantities are read from the design, not from a rule of thumb. Seattle’s EHR plan set uses braced-wall tables chosen by number of stories; the one-story table shown in the city’s 2025 presentation is read with the weight category, total area and cripple wall height and gives braced panel lengths and the number and type of sill anchors and clips, so the plan set’s own instructions decide the totals for each wall line. Portland’s prescriptive instructions, for houses that meet its criteria above, call for 1/2- or 5/8-inch anchors with nuts and square plate washers, the first anchor 9 to 12 inches from the end of each piece of mud sill, then one every six feet for one-story homes and every four feet for two- or three-story homes.
Outside those programs, bolt diameter, anchor product, spacing, panel type and nailing are taken from the applicable plan set details or the engineer’s drawings. Where there is too little clearance above the mud sill to drill, plan sets offer side-mounted foundation plates, which are priced as a different detail.
Common mistake: Comparing “price per bolt” across bids that follow different plan sets or wall-line counts.
Takeaway: Ask for anchors, panels and clips listed by wall line, with the plan sheet or drawing detail each one follows.
What makes a soft-story retrofit different?
Soft-story buildings, such as apartments over tuck-under parking or storefronts with large openings, are usually outside homeowner plan sets and need an engineered design. The design may add steel frames or new walls and new foundations under them, so excavation, steel fabrication and inspection become separate cost lines. Because these scopes are project-specific, compare them only against the engineer’s drawings, and use the commercial renovation planning guide for tenant, phasing and occupied-building issues.
Takeaway: Treat a soft-story bid as an engineered project and compare it only against the same drawing set.
Which site conditions raise labor?
Access and existing conditions are the costs a plan set does not show. A low crawlspace slows drilling and nailing, plumbing, wiring, gas lines and ducts along the sill may need to be moved, and finishes removed to reach framing must be patched. Portland lists risky concrete conditions such as cracks wider than one-eighth inch, large voids or honeycomb concrete, or concrete that chips or flakes when poked with a screwdriver; it says faulty material may need a licensed engineer or architect to design a repair, and that rot or insect damage must be fixed before strengthening.
Ask each bidder to state the crawlspace clearance and access they assumed, so a later change order can be traced to a stated condition. If moisture caused the rot, the moisture control guide explains the drainage and ventilation fixes to price alongside the retrofit, and the exterior cladding guide covers what patching stucco or siding involves.
Common mistake: Accepting a fixed price without the access and concrete assumptions written down.
Takeaway: Get the access, utility and concrete assumptions in writing before signing.
What should be on the permit and services lines?
Portland’s answer to whether a seismic strengthening permit is needed is yes, and Seattle routes every EHR project through permit review and inspections. The quote should therefore say who applies for the permit, whether the plan-check and permit fees are included, and which inspections the permit requires.
If an engineer is involved, the quote should say who hires the engineer and whether the fee is included. Ask whether the permit or the drawings call for any special inspection or testing, and who pays for it. A gas shutoff valve is sometimes added to the same project; ask whether your jurisdiction requires one and list it separately if so. Larger projects that combine a retrofit with other work should also read the whole-house remodel guide; Seattle notes that a substantial alteration under its residential code can itself require seismic upgrades.
Takeaway: Make the permit, engineering and inspection lines explicit, with who pays each one.
How should you compare retrofit bids?
Put every bid on one worksheet that uses the same design basis and the same lines. Request:
- The plan set or engineered drawings the bid follows, and the eligibility answers for that plan set
- Anchors, braced panels and clips by wall line, with anchor type
- Access, utility relocation and finish repair assumptions
- Permit, plan check, engineering and inspection costs, and who handles each
- Exclusions, such as chimneys or framing above the first floor, which Seattle’s EHR plan set does not address
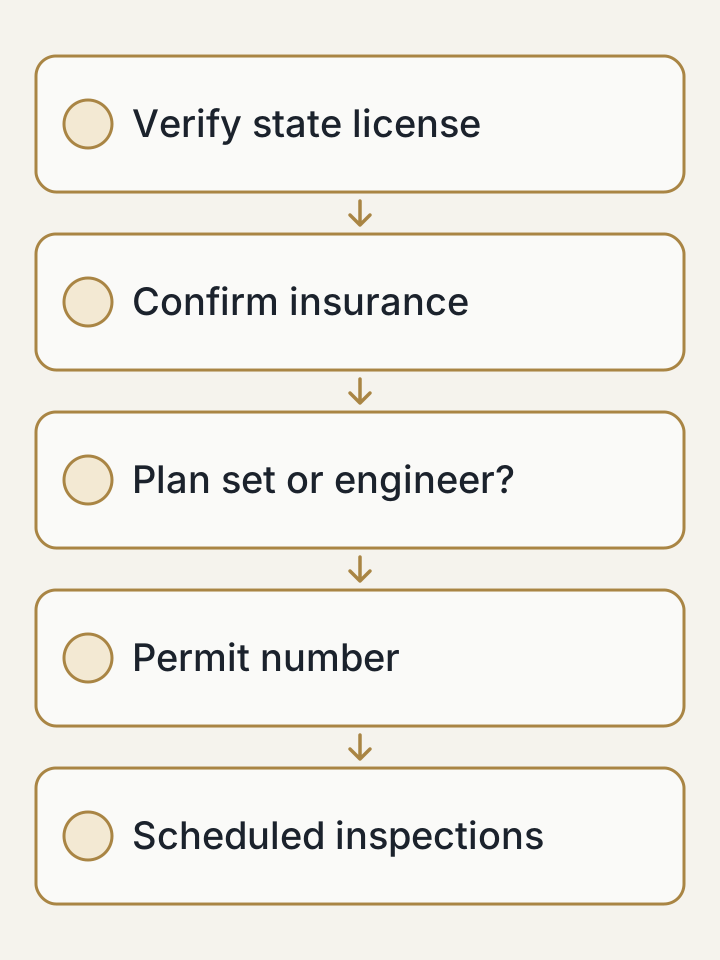
The general bid comparison method covers allowances, exclusions and license checks; the costs and planning hub links the other budgeting guides. For Oregon permitting context, see the Oregon construction guide.
Takeaway: Compare only bids built on the same design; otherwise the lowest number may simply describe less work.
When this does not apply
This guide covers wood-frame houses and small soft-story buildings in West Coast jurisdictions. It does not cover unreinforced masonry, concrete or steel buildings, chimneys, or framing above the first floor, and it does not determine whether a particular house must be retrofitted. Eligibility rules, fees and inspection steps change by city and over time; confirm them with the building department before relying on any plan set. Grant programs and their amounts are outside this page.
Frequently asked questions
How much does earthquake retrofitting cost?
It depends on the design basis and the house: the number of anchors, panels and clips the plan set or engineer requires, crawlspace access, foundation condition, permit fees and finish repair. Ask for itemized bids built on the same plan set so the totals are comparable.
What does seismic retrofit cost per square foot?
A per-square-foot figure hides how quantities are set. Plan sets such as Seattle’s size bracing and anchors from the number of stories, weight category and cripple wall height as well as area, and anchors are counted along each wall line, so two houses with equal area can need different quantities.
Is earthquake retrofit worth it?
That is an owner’s decision about risk. Portland describes sill bolting and cripple wall plywood as the most cost-effective steps against foundation displacement, while Seattle states that its program will not “earthquake proof” a home. Compare the itemized cost with the damage it is designed to reduce.
What are the disadvantages of retrofitting?
It costs money, disturbs the crawlspace and sometimes finishes, and can uncover rot or poor concrete that must be repaired first, as Portland’s guidance notes. It also has limits: Seattle states its program will not “earthquake proof” a home.
What does retrofit cost mean?
It is the full price of the strengthening scope, not only hardware: the plan set or engineering fee, permit and inspections, anchors, bracing and clips, access and utility work, and finish repair. Ask for each part as a separate line.
Is there a seismic retrofit certification for contractors?
Check the contractor’s state license first. If a bidder cites a training or certification credential, confirm it with the organization that issued it, separately from the license; the bid comparison guide explains the license checks by state.
Sources and limitations
This guide was revised on October 7, 2026 to remove anchor sizes, nailing schedules and labor multipliers that the earlier version stated without a source or applicable plan set. Program details were checked on October 7, 2026 against Portland Permitting & Development, Residential Seismic Strengthening, the Seattle SDCI Earthquake Home Retrofit presentation (2025) and the SDCI Earthquake Home Retrofit permit page. The plan set reference is FEMA P-1100 Volume 2A.
October 8, 2026: reorganized the cost illustration into vertical groups and made the itemized table easier to read. This layout revision adds no prices or construction specifications.
This page does not give prices, recommend contractors or replace a plan set, an engineer or the building department. See our editorial policy for how sources are reviewed.
Related articles

How to Compare Contractor Bids
A structured method for comparing scope, allowances, exclusions, schedule, qualifications, and risk instead of choosing by total price alone.
Read article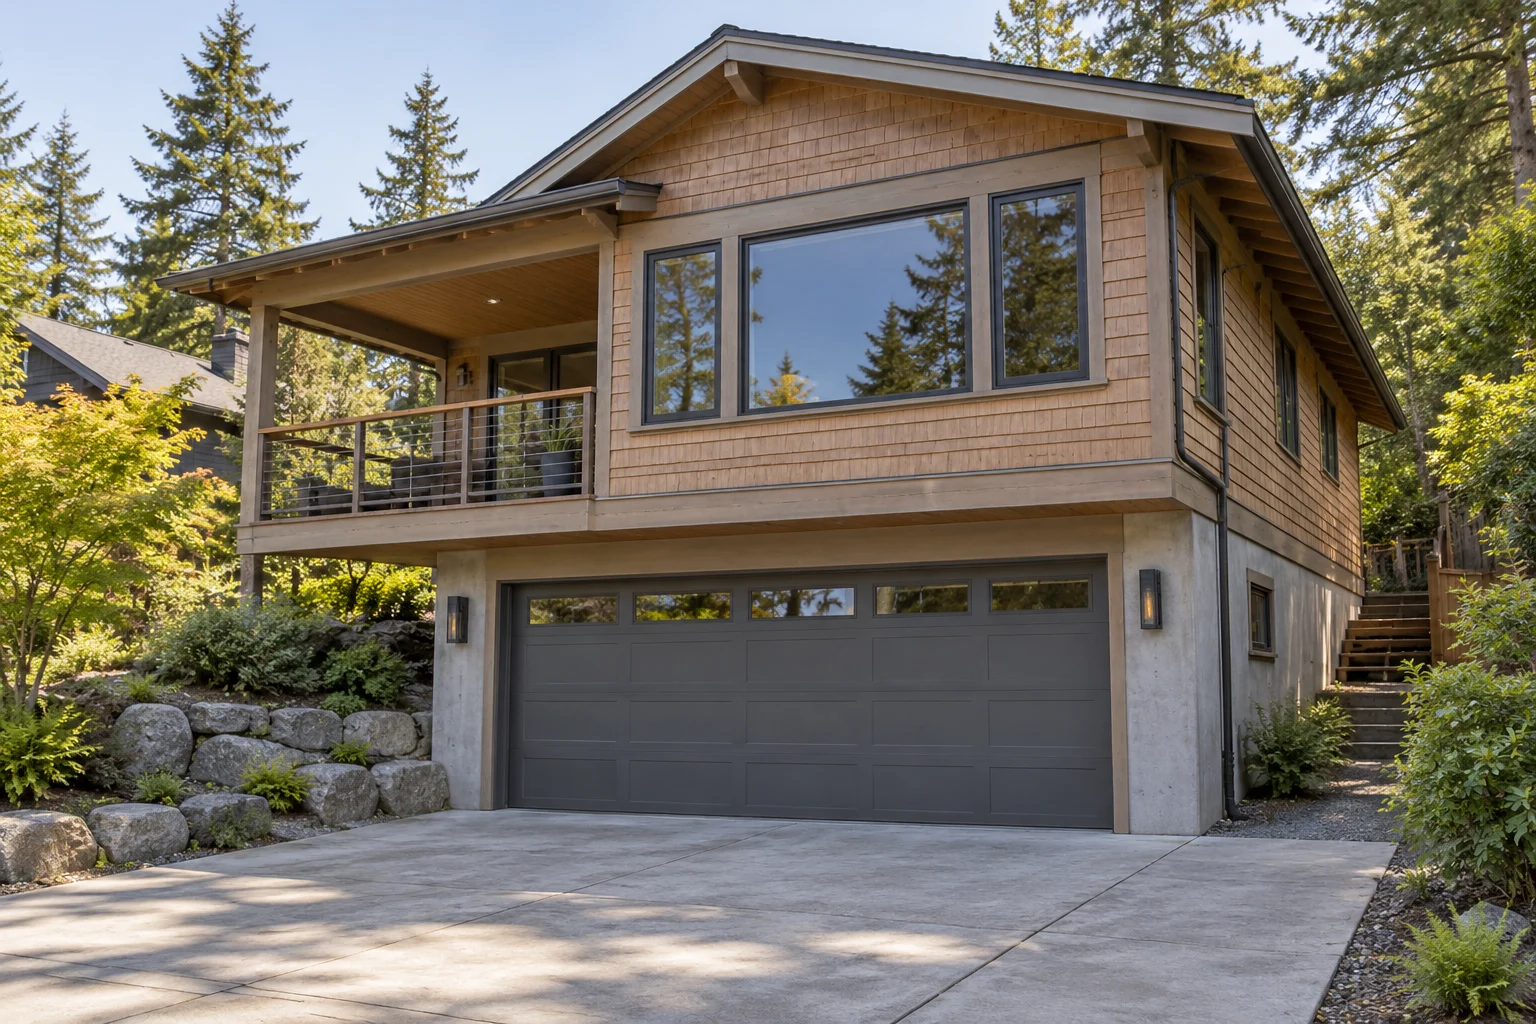
Soft-Story vs Cripple-Wall Retrofit: Ground-Floor Garage Openings vs Crawlspace Bracing
Compare soft story retrofit options at garage openings with crawlspace bracing, foundation connections, and a documented moment-frame example.
Read article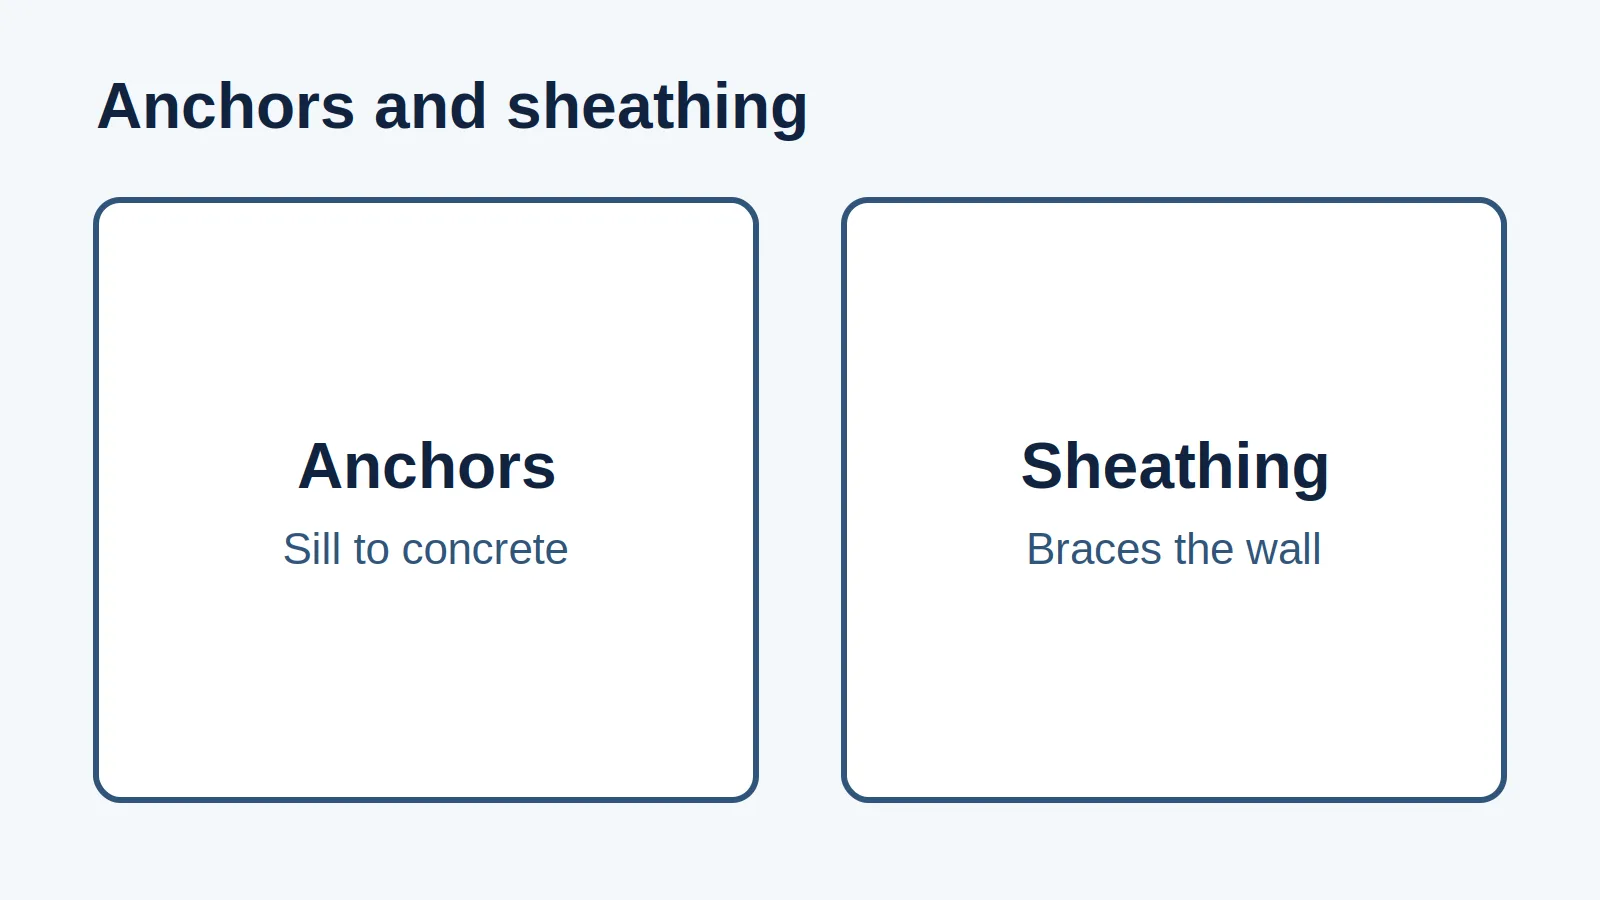
Earthquake Brace and Bolt Retrofit: Anchors vs. Sheathing
Foundation anchors and cripple-wall sheathing address different weaknesses. Compare their roles and learn what a grant checklist cannot establish.
Read article